

Restoration Master Plan
Rebâtir Notre-Dame de Paris public establishment has drawn up a Restoration Master Plan to complete the cathedral's restoration. It presents a comprehensive vision of the work required to ensure the monument's long-term preservation and includes the presbytery, which has recently been listed as a Historic Monument. This final phase will mark the culmination of the restoration effort launched in response to the 2019 fire, enabling Notre-Dame to welcome worshippers and visitors for generations to come in a condition befitting its universal significance.
The Restoration Master Plan comprises 11 separate operations, to be undertaken between 2026 and 2031, in the following sequence.
- Three targeted operations (additional fire safety measures in the belfries of both towers, layer of concrete over the main attic extrados, and spire clock installation)
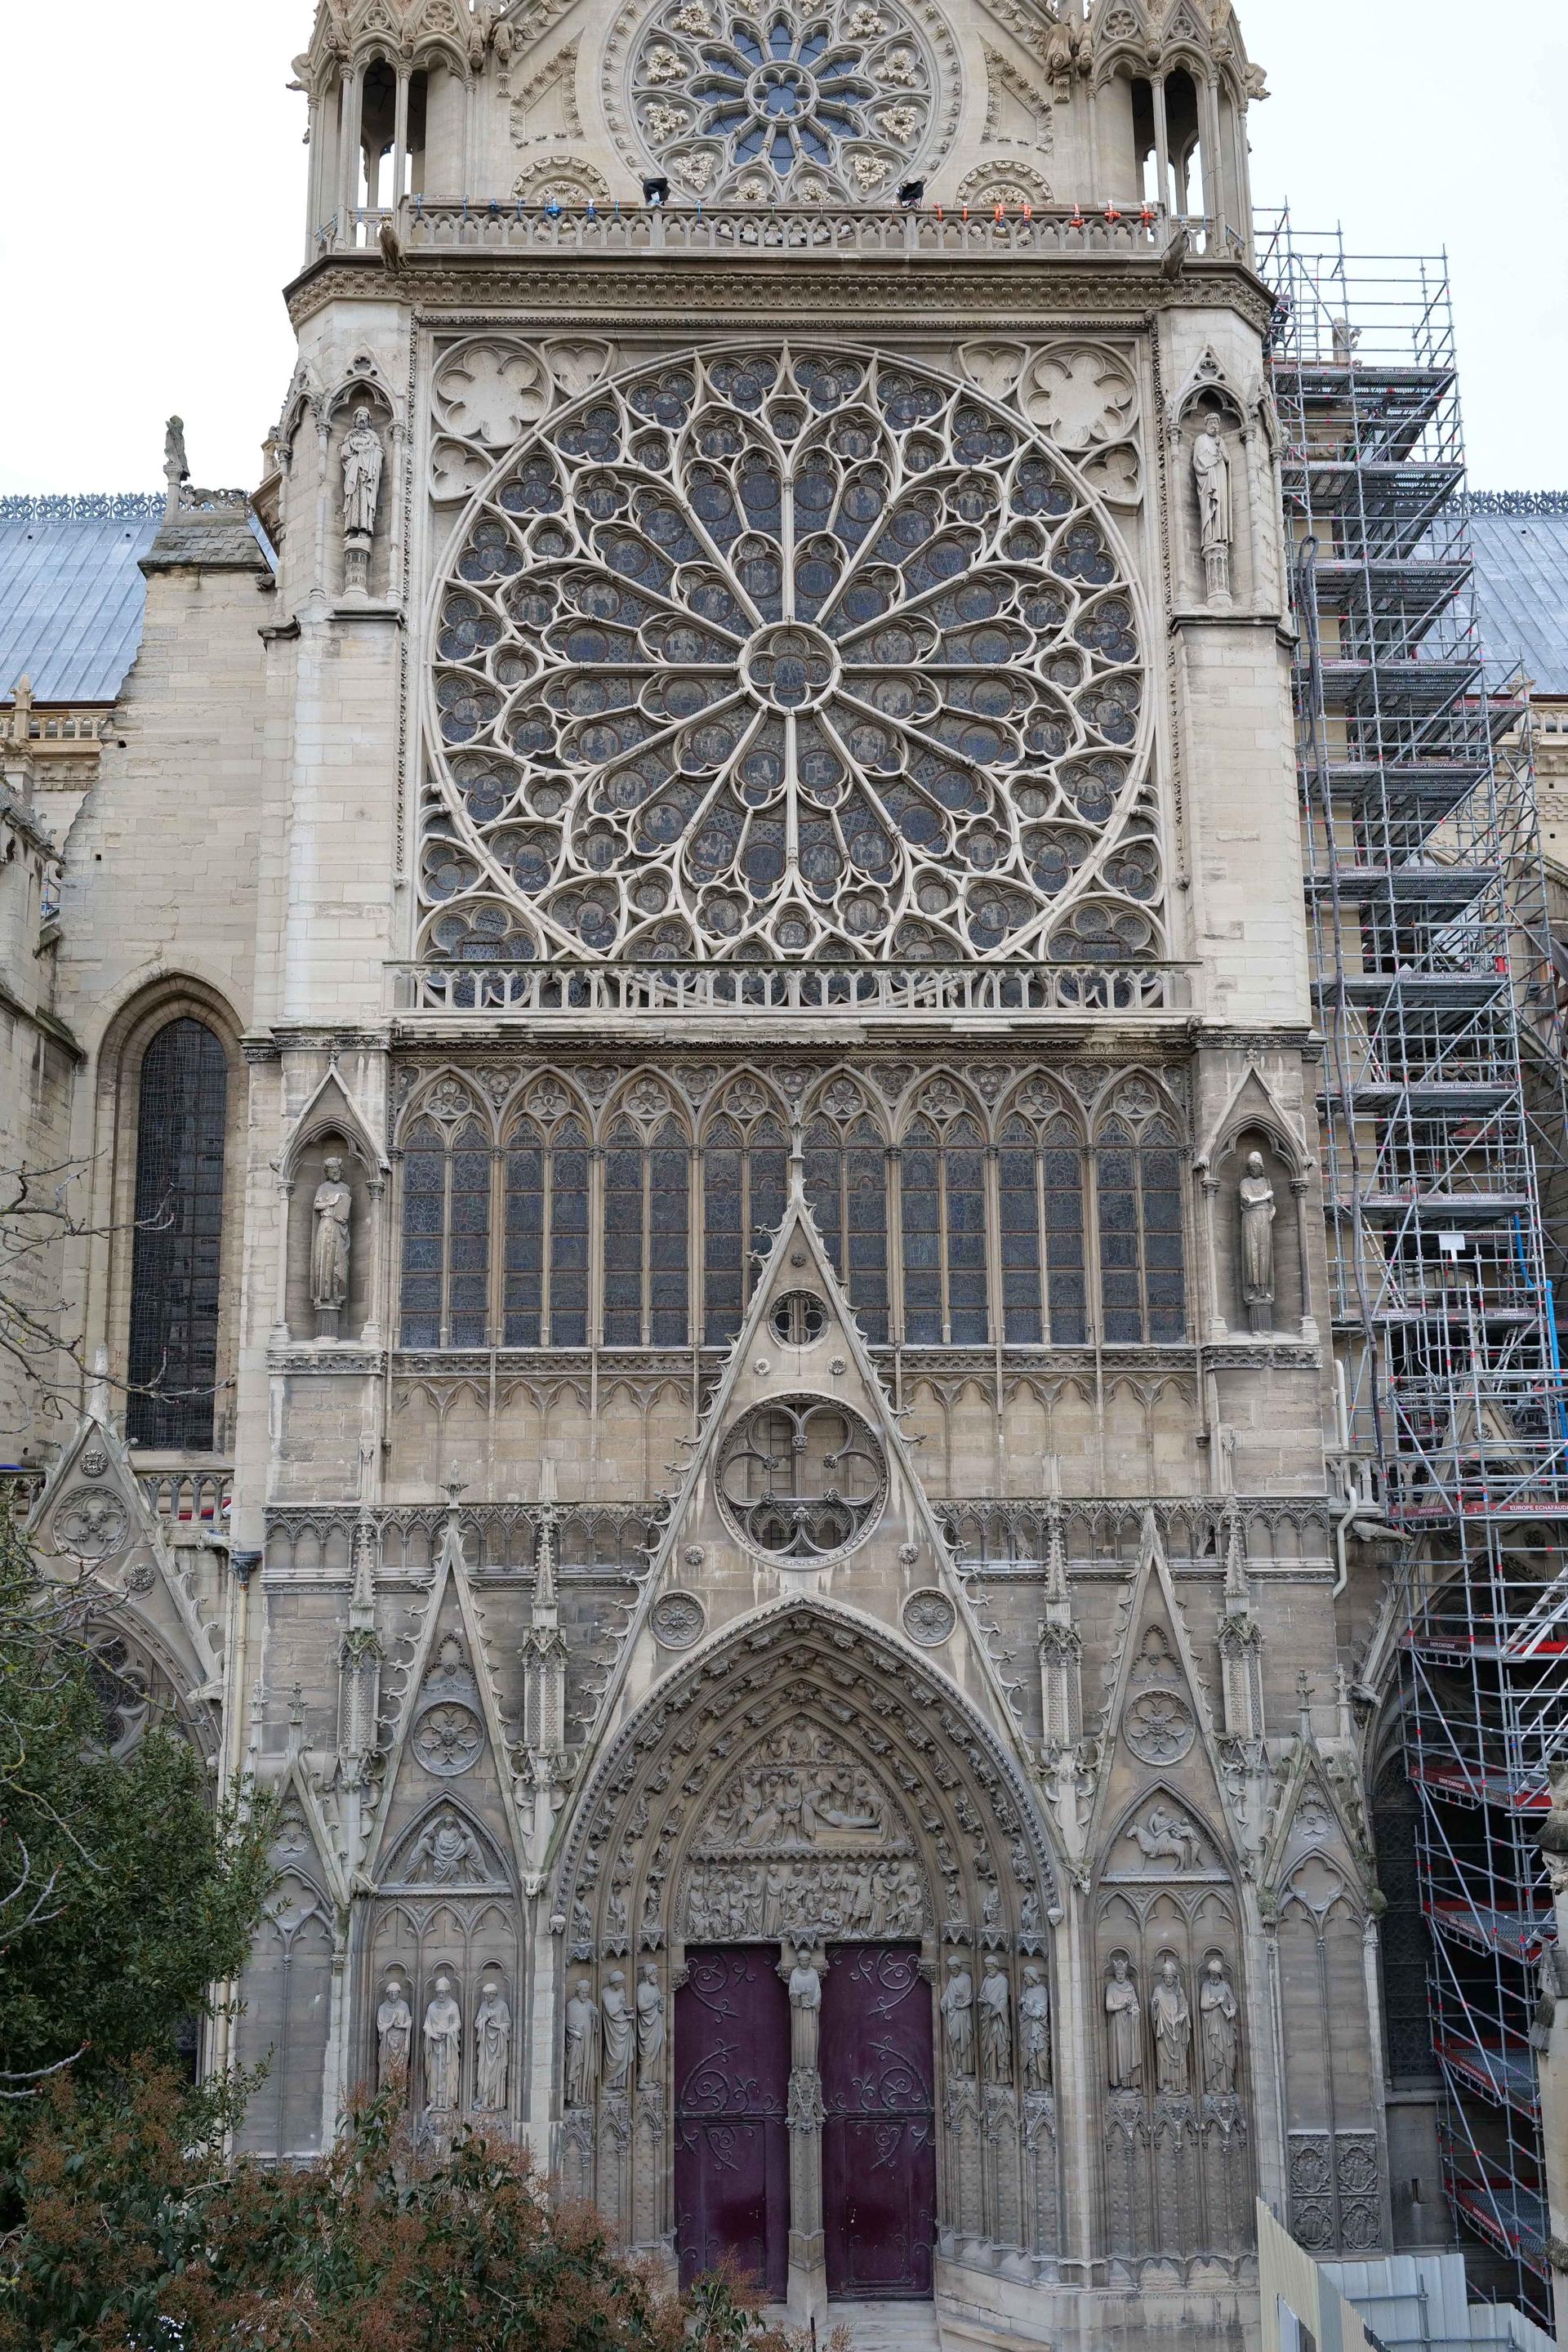
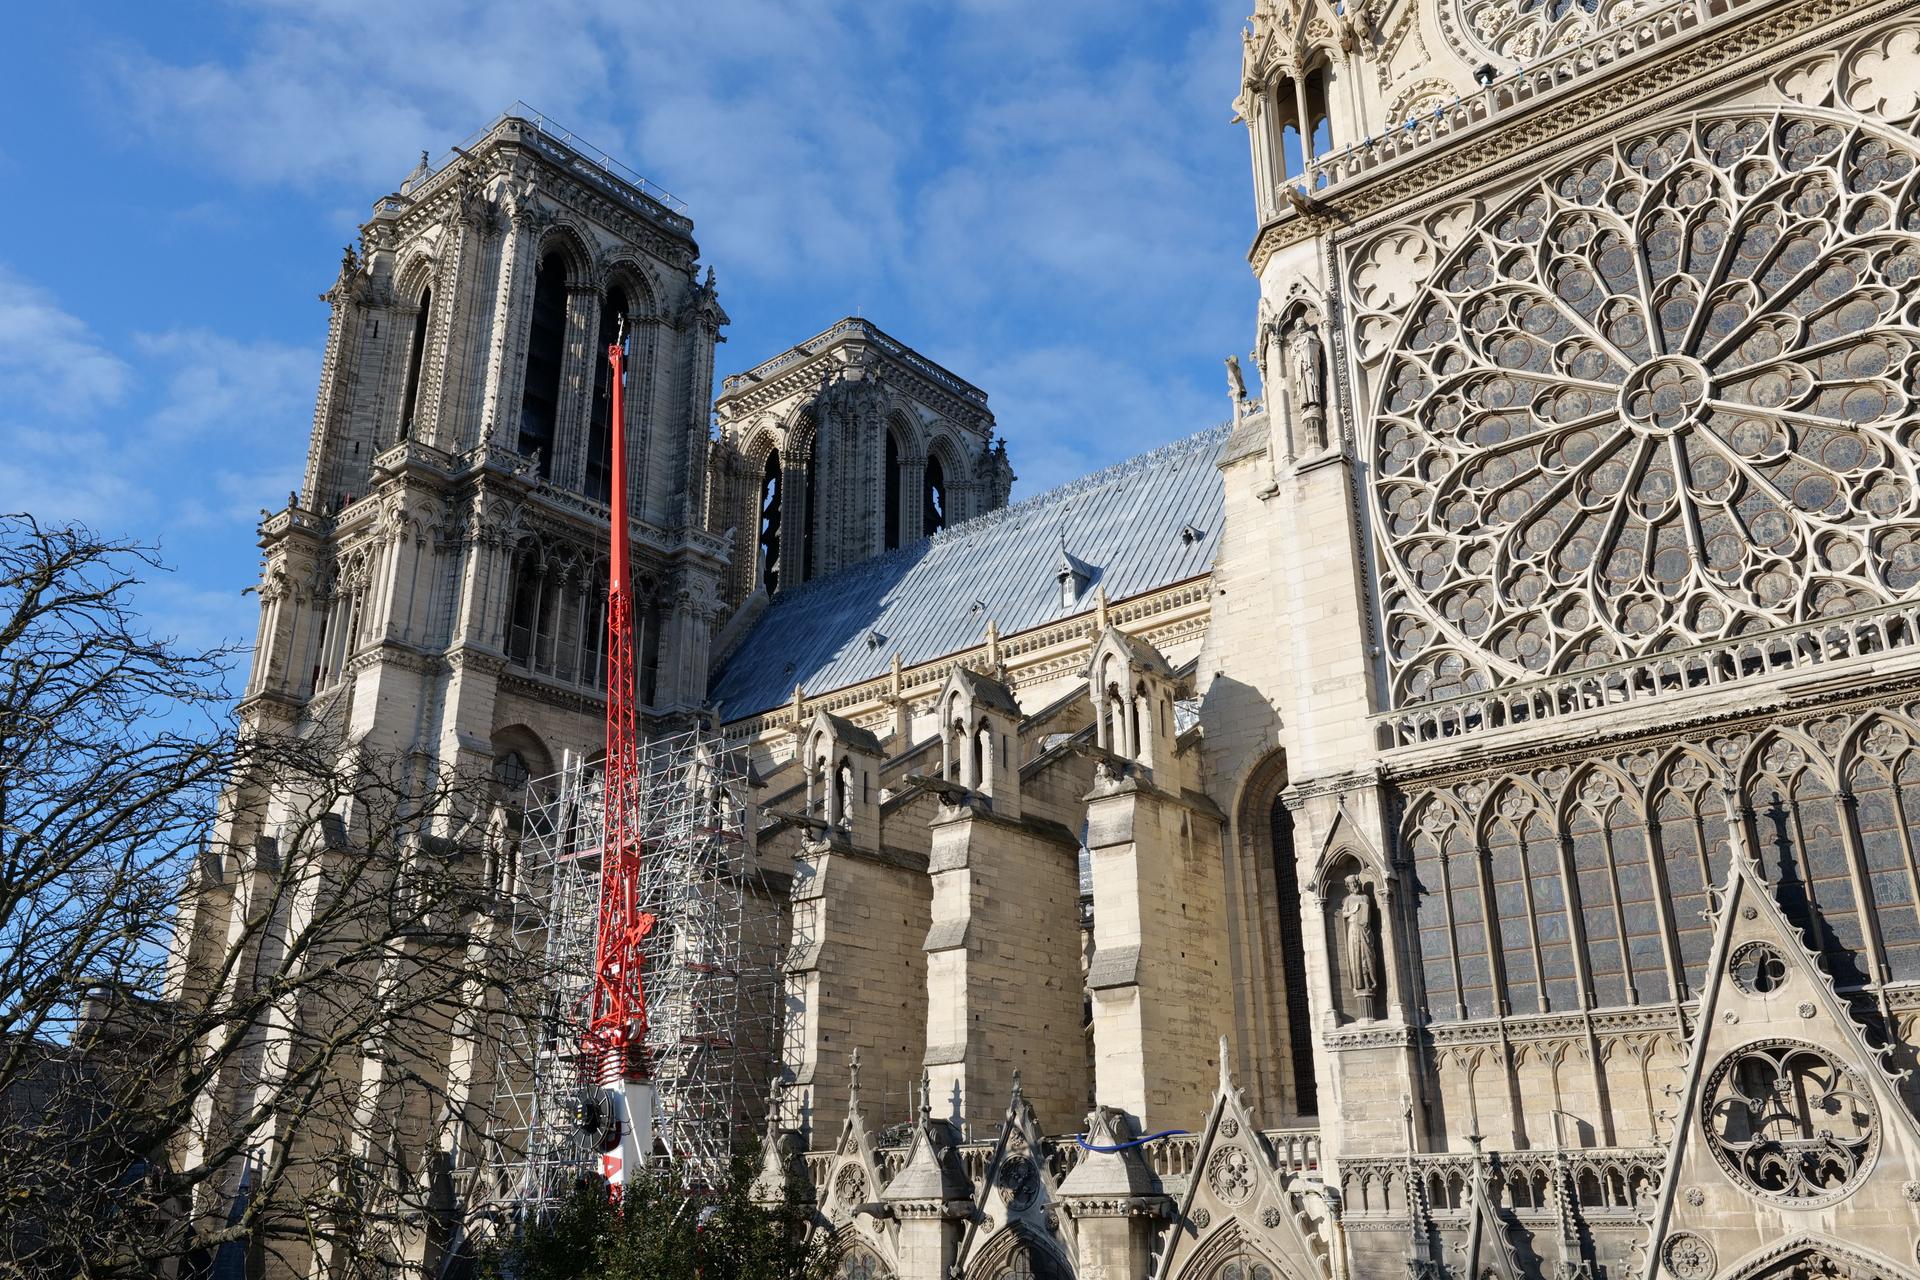
- Restoration of the south façade of the transept (masonry and sculptural decoration)
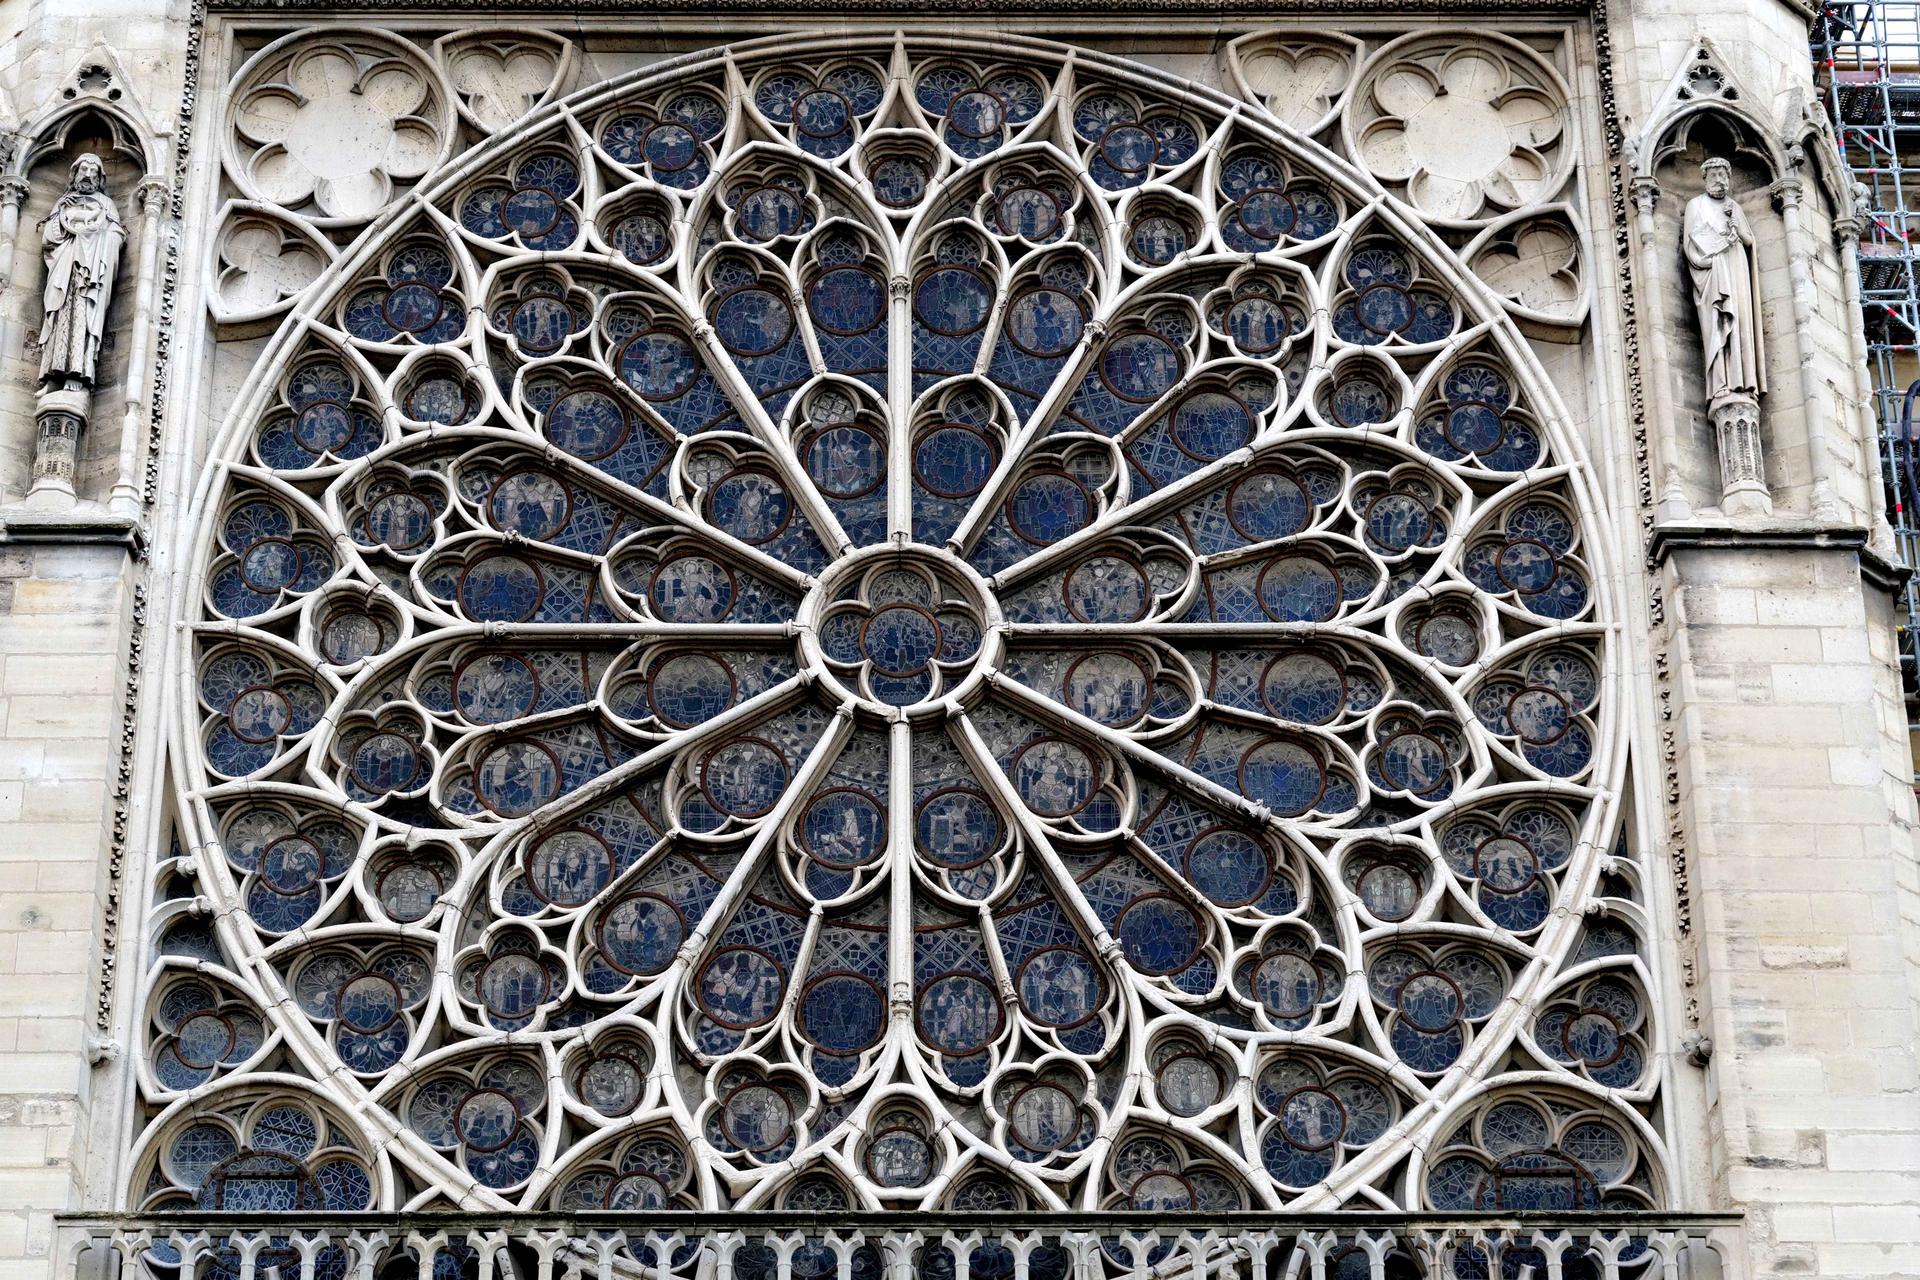
- Restoration of the south rose window (stained-glass panels, tracery and protective glazing)
- Permanent technical facilities (underground, where appropriate in coordination with any future extension project undertaken by the beneficiary and guardian)
- Permanent water filtration system (underground, where appropriate in coordination with any future extension project undertaken by the beneficiary and guardian)
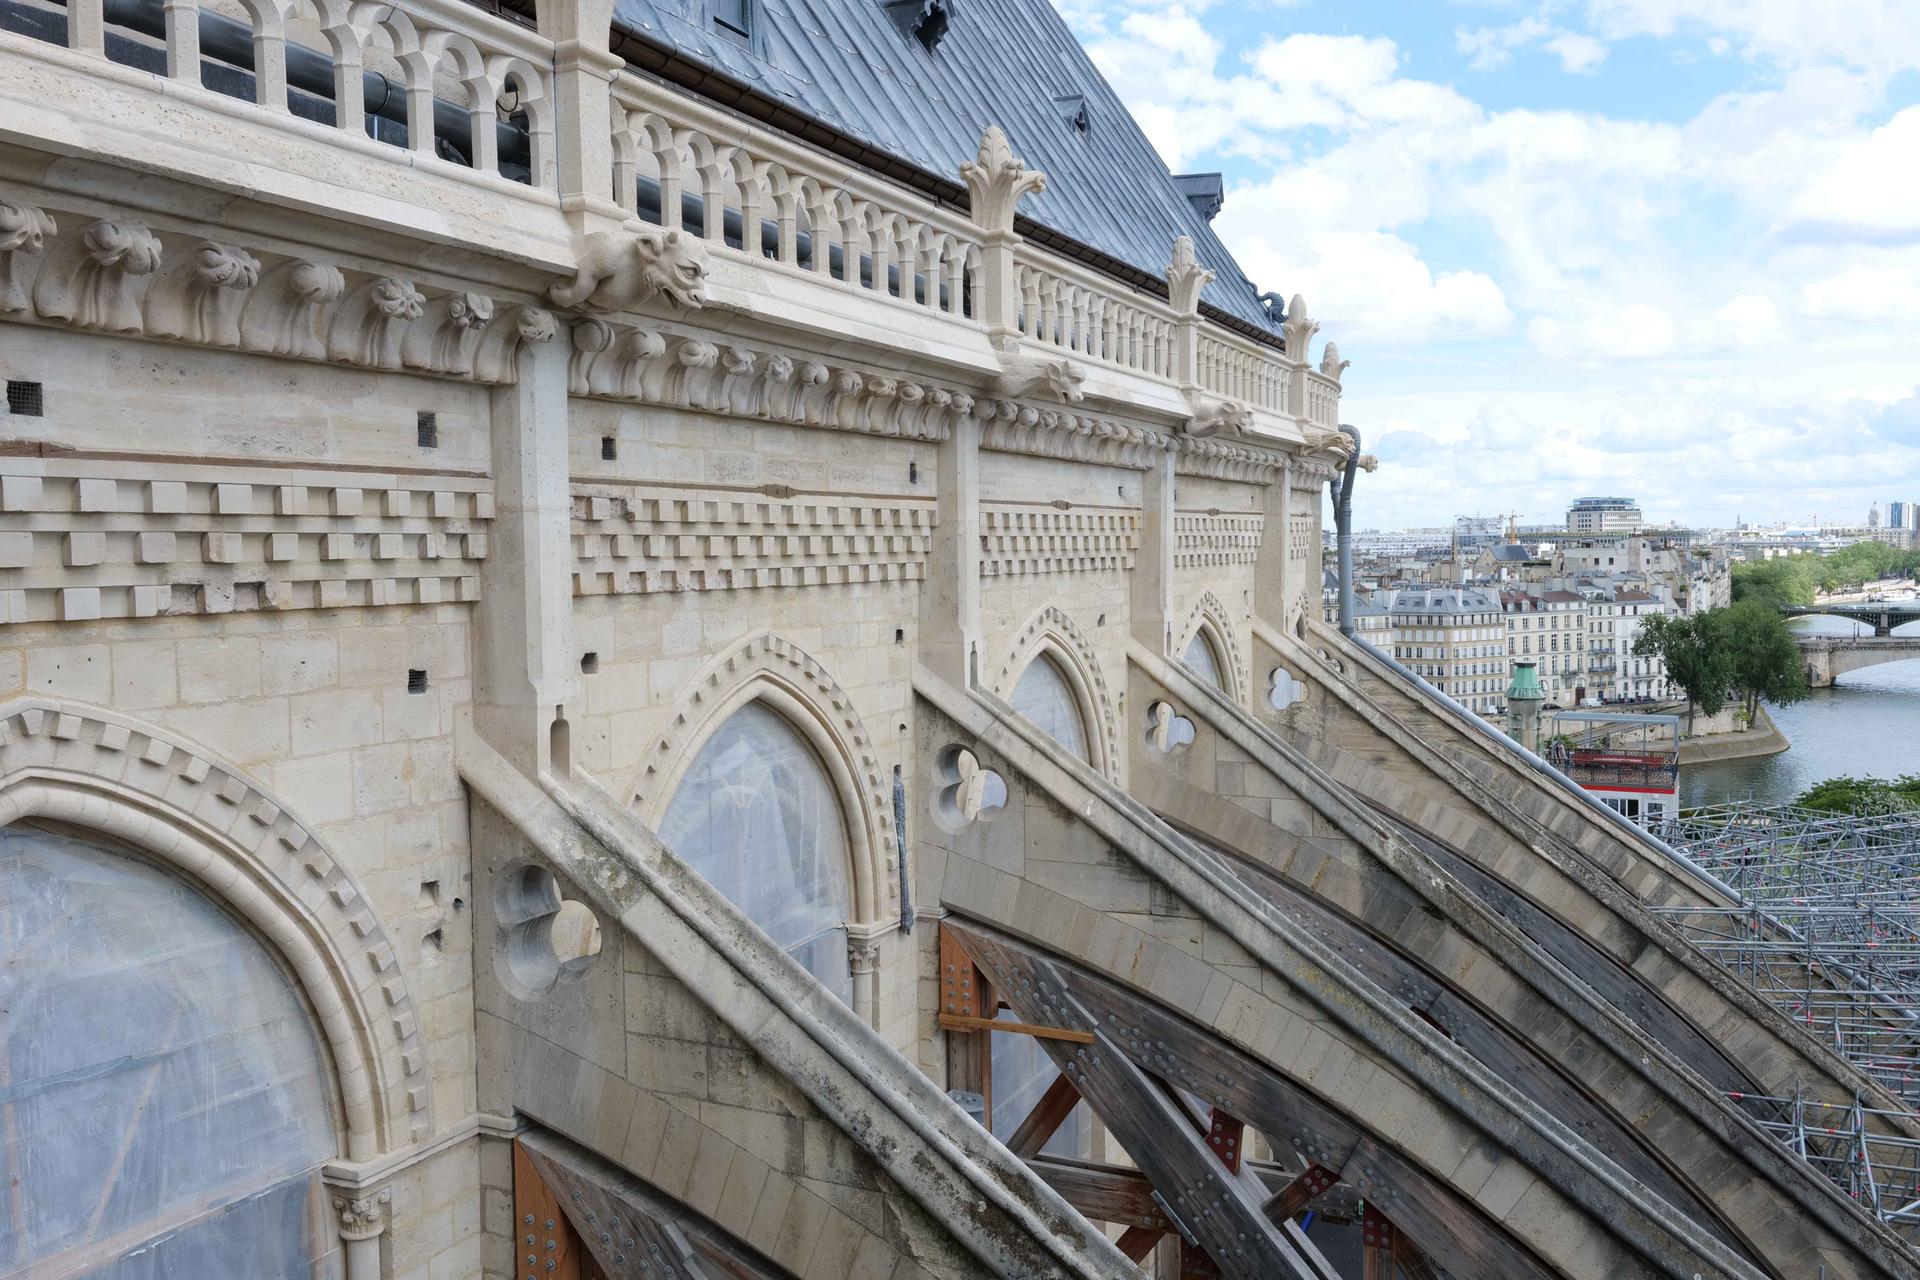
- Restoration of the south side of the nave (elevations, flying buttresses, stained-glass windows in the galleries and selected chapels)
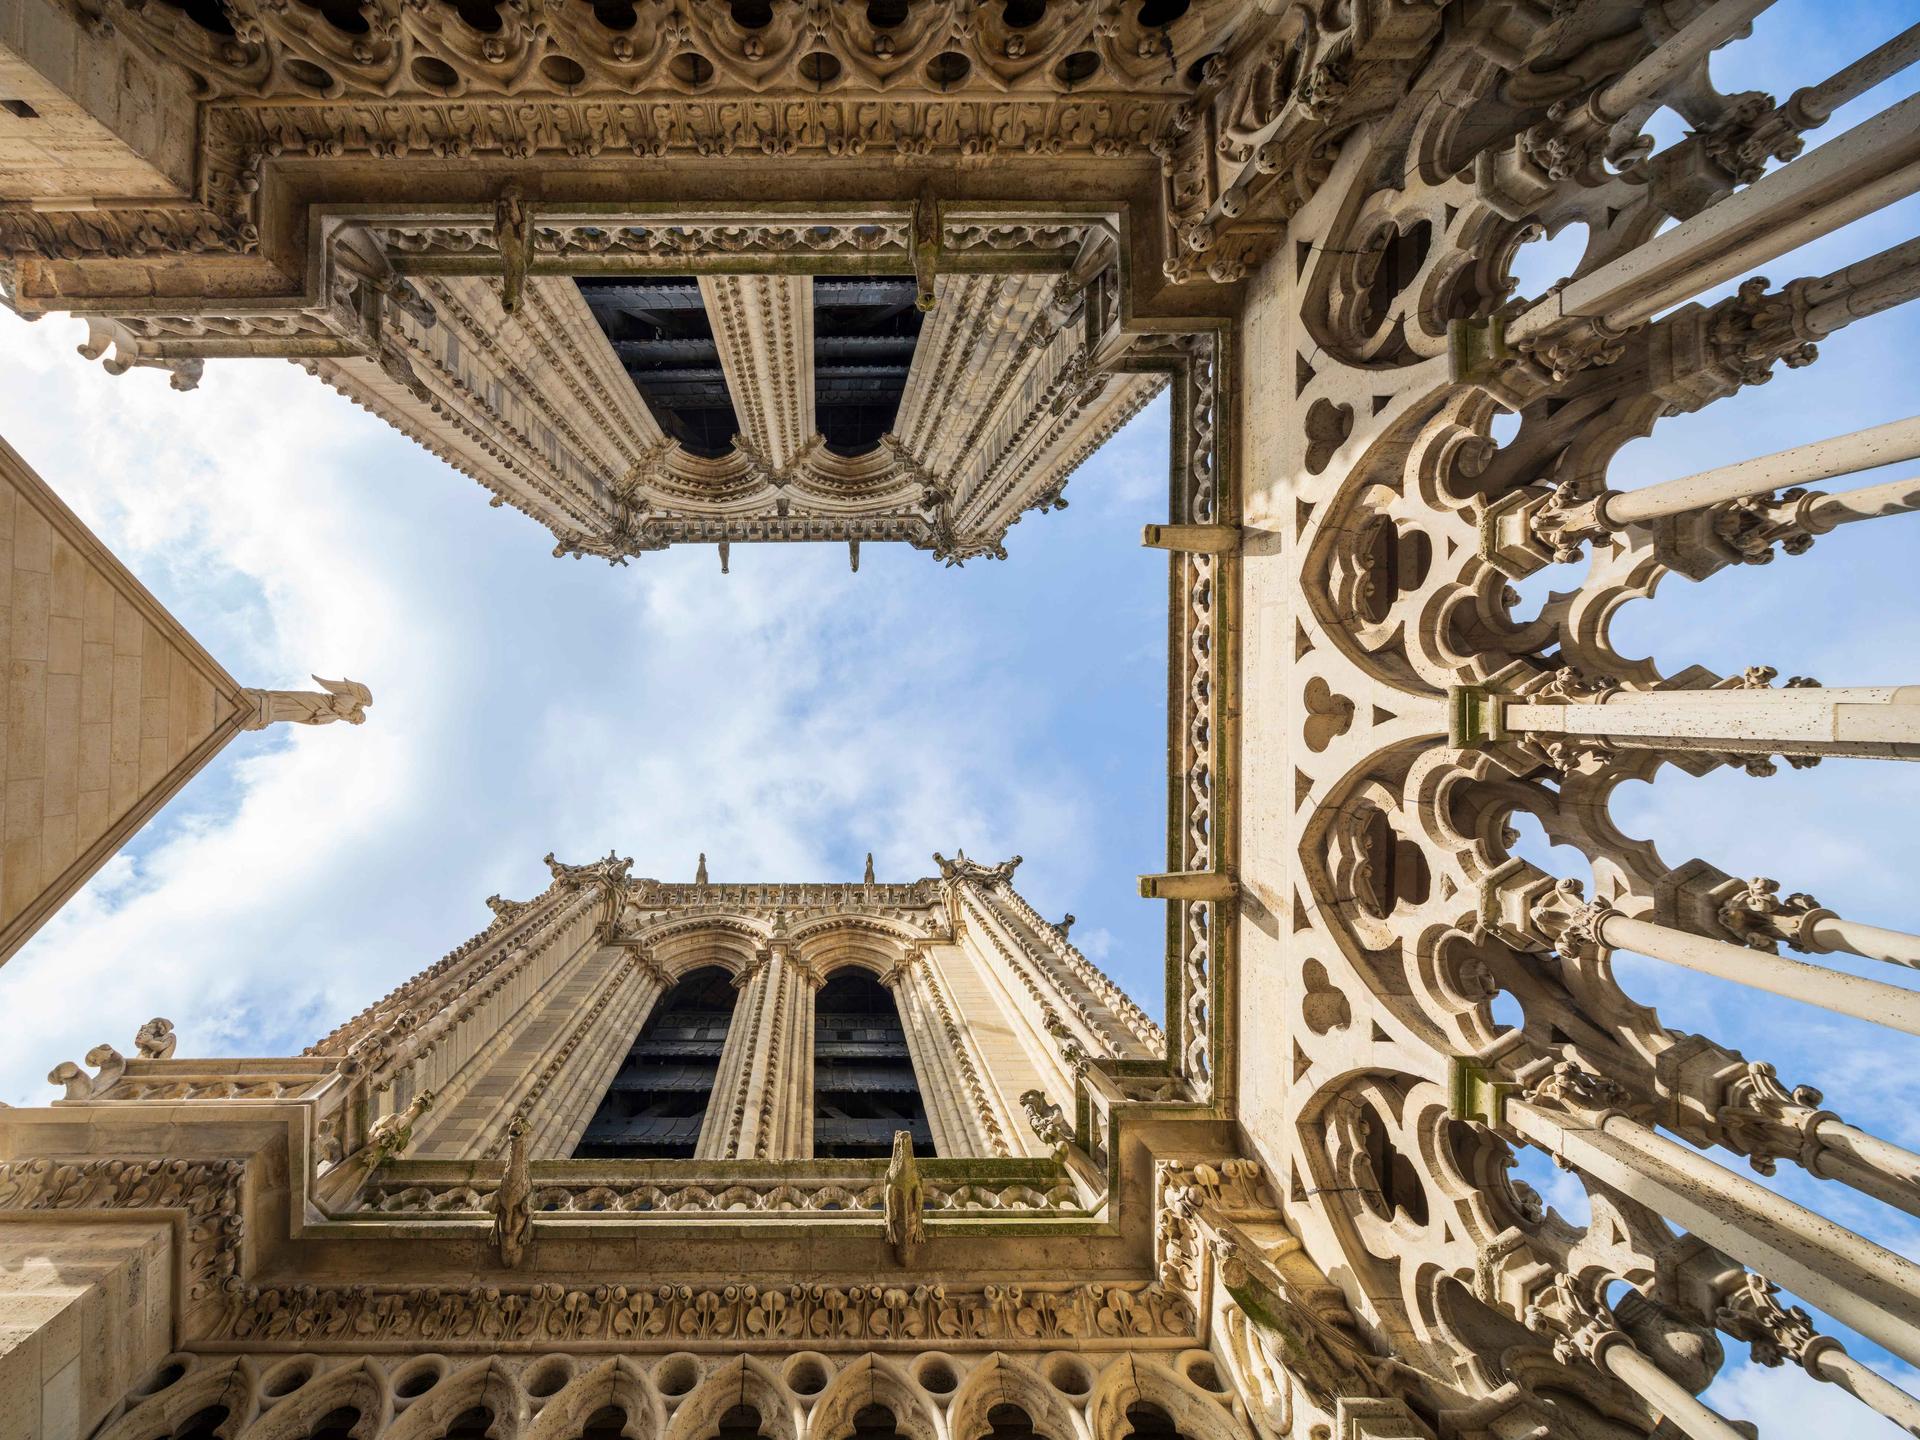
- Restoration of the south, north, and east elevations of the two towers (and roofing of the north tower)
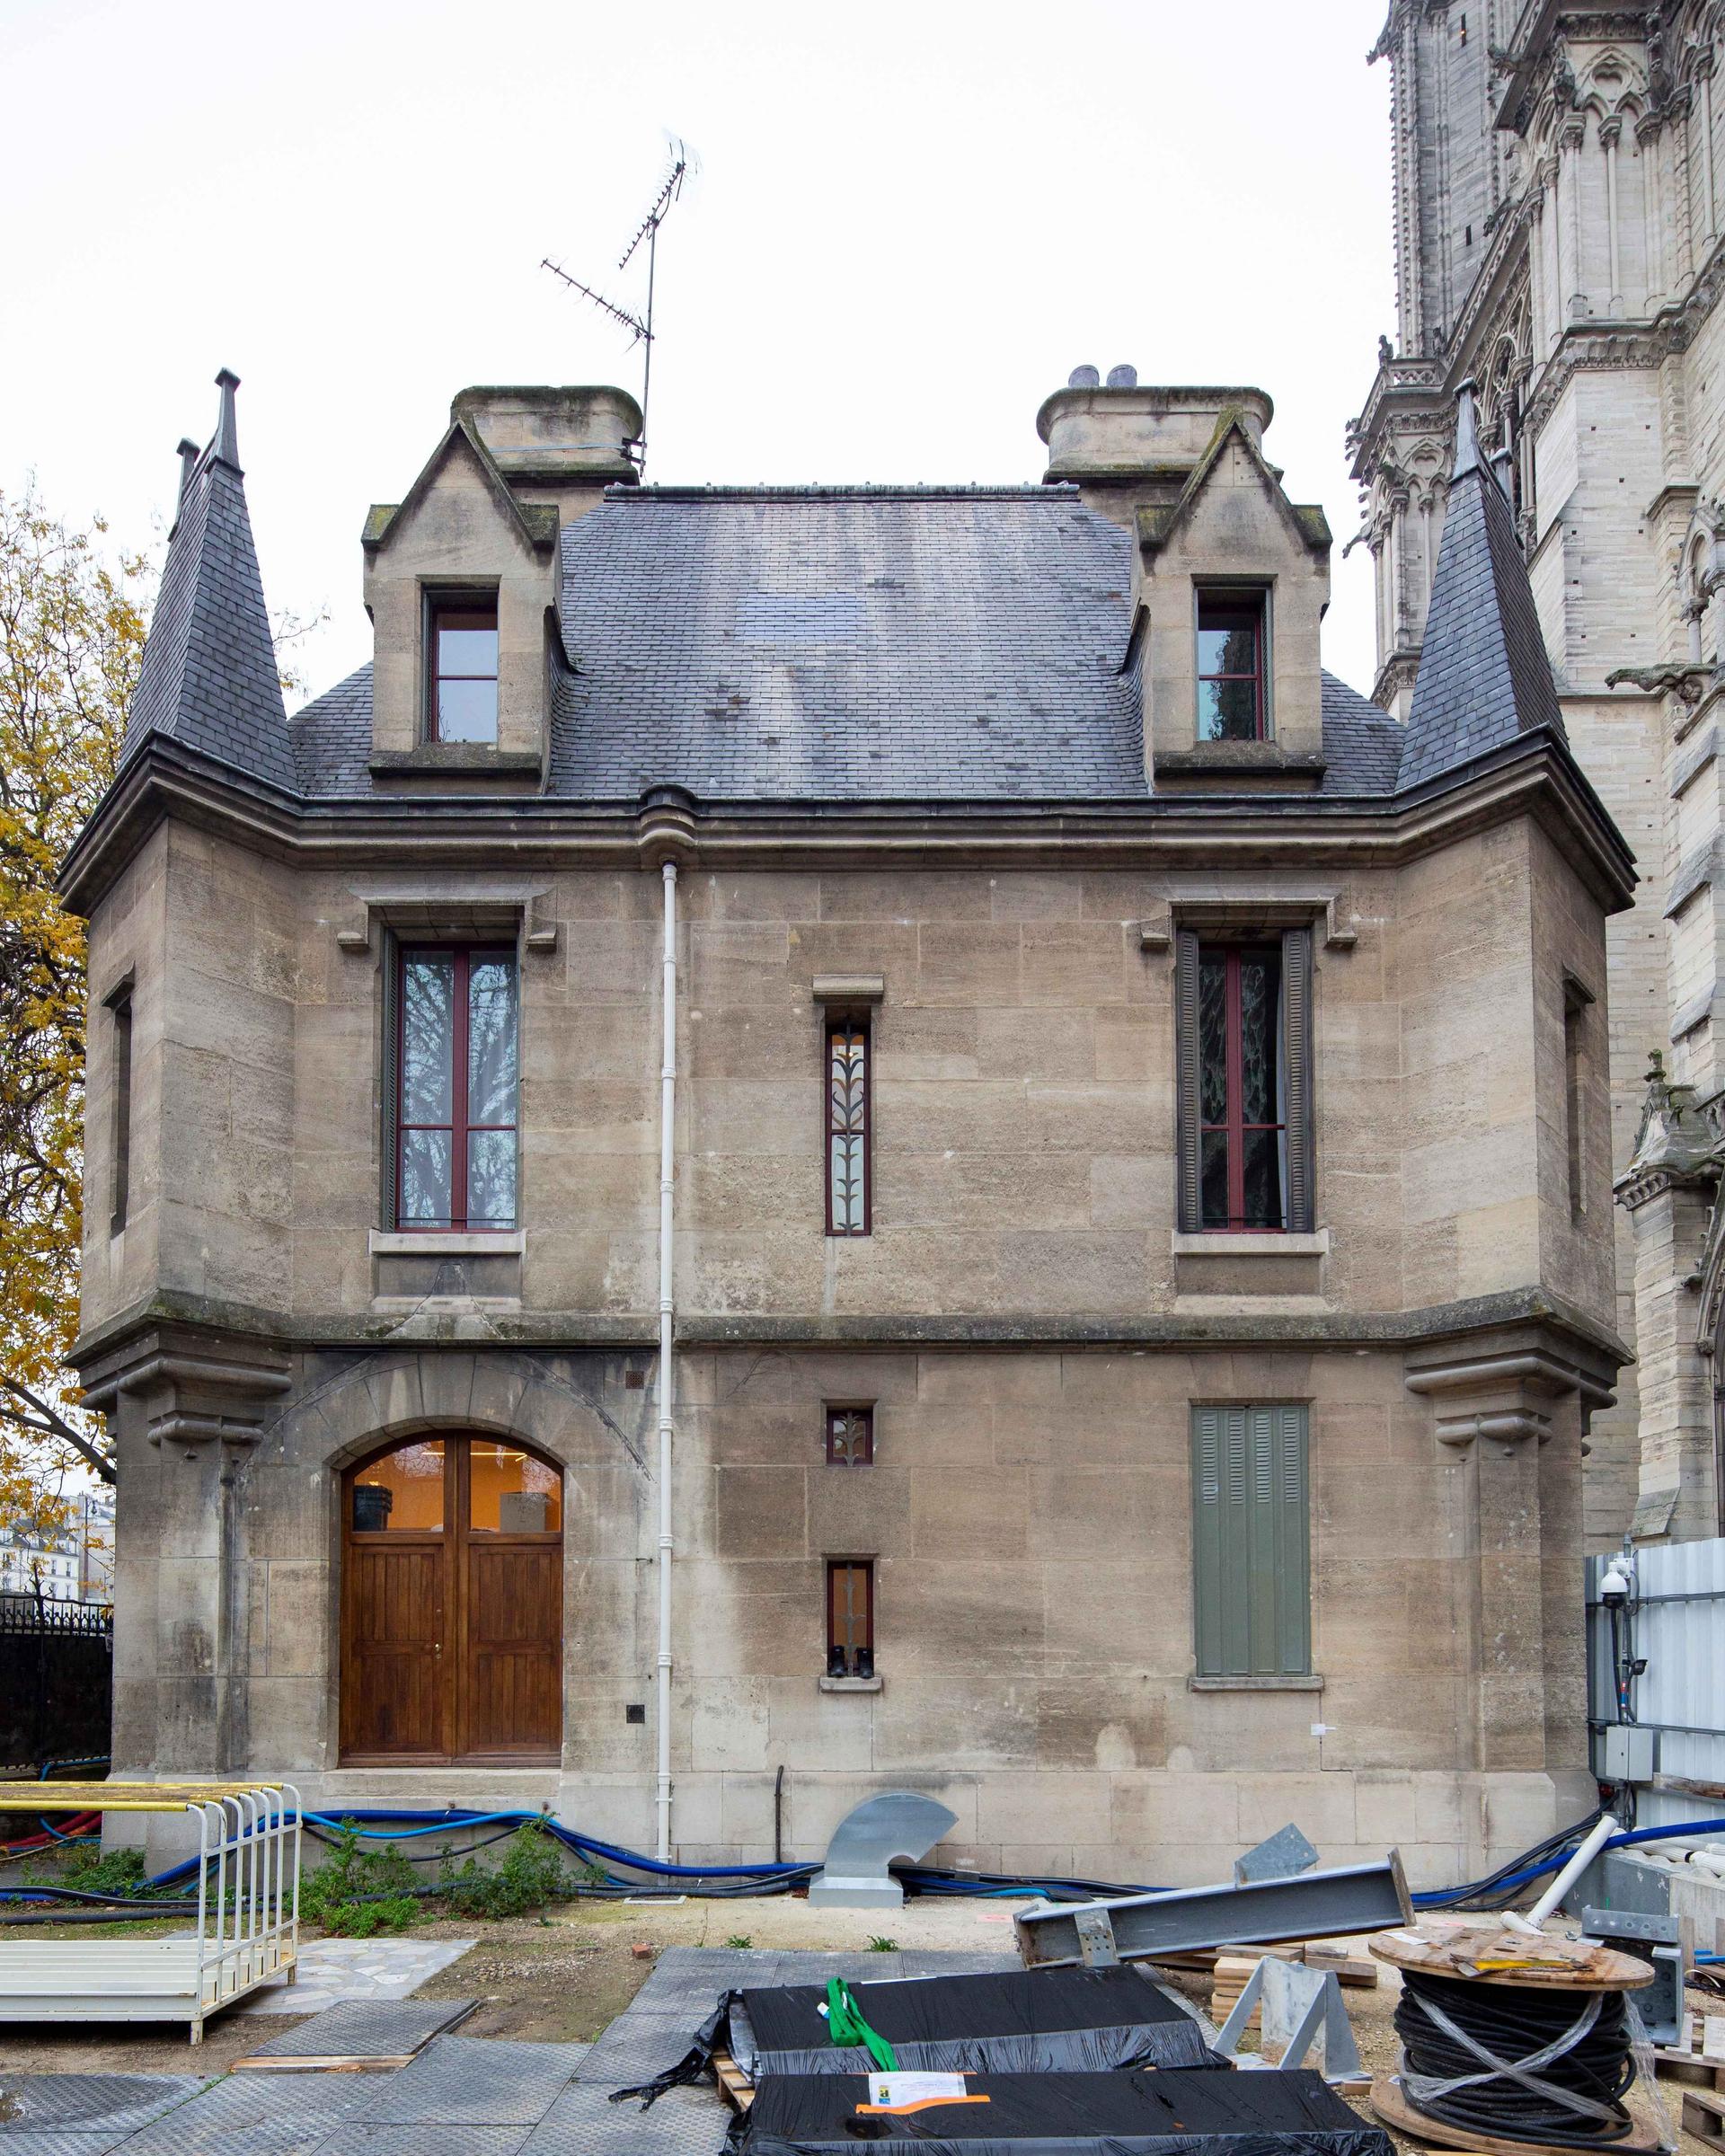
- Exterior restoration of the presbytery
- Restoration of the north side of the nave (elevations, flying buttresses, stained-glass windows in the galleries and chapels)
- Restoration of the stained-glass windows in the apse
Restoration of the north rose window (stained-glass panels, tracery and protective glazing)
Learn more about the five major projects, each encompassing several individual restoration operations, by consulting the dedicated pages on our website:
- North and south rose windows
- South façade of the transept
- Exterior elevations of the nave
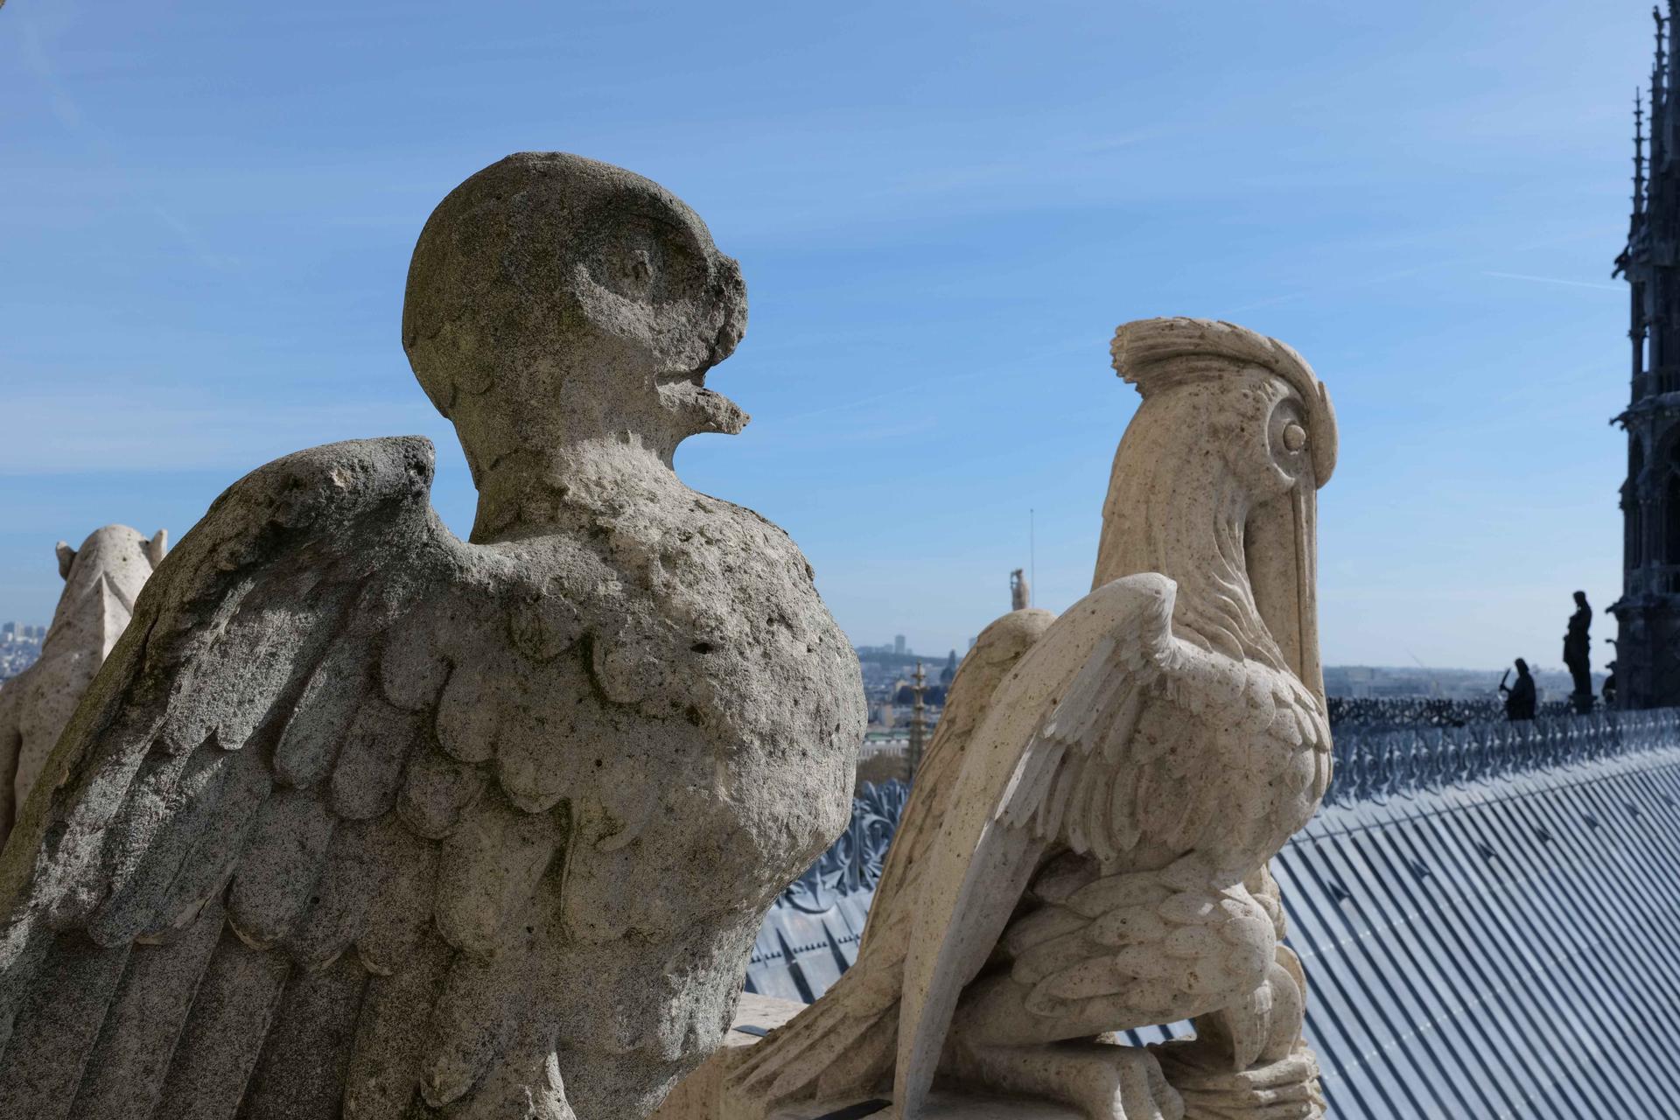
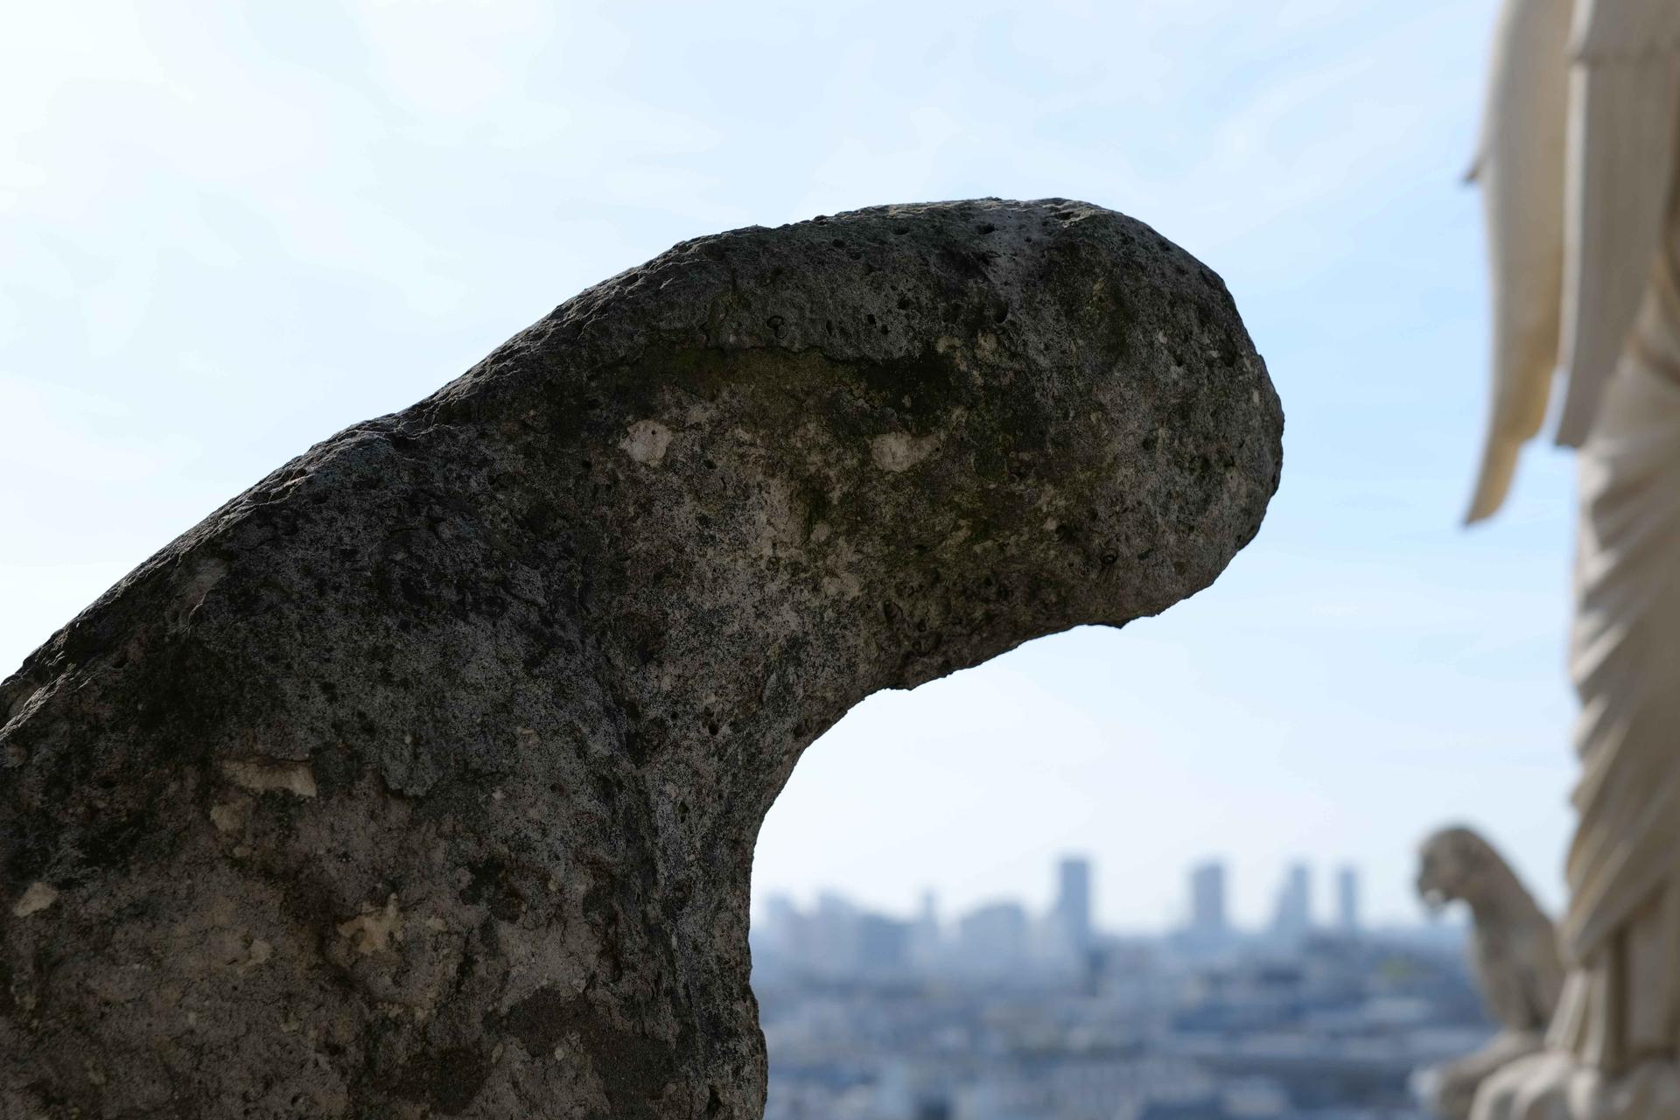
- Towers and chimeras
- Presbytery
Support the complete restoration of the cathedral: make a donation