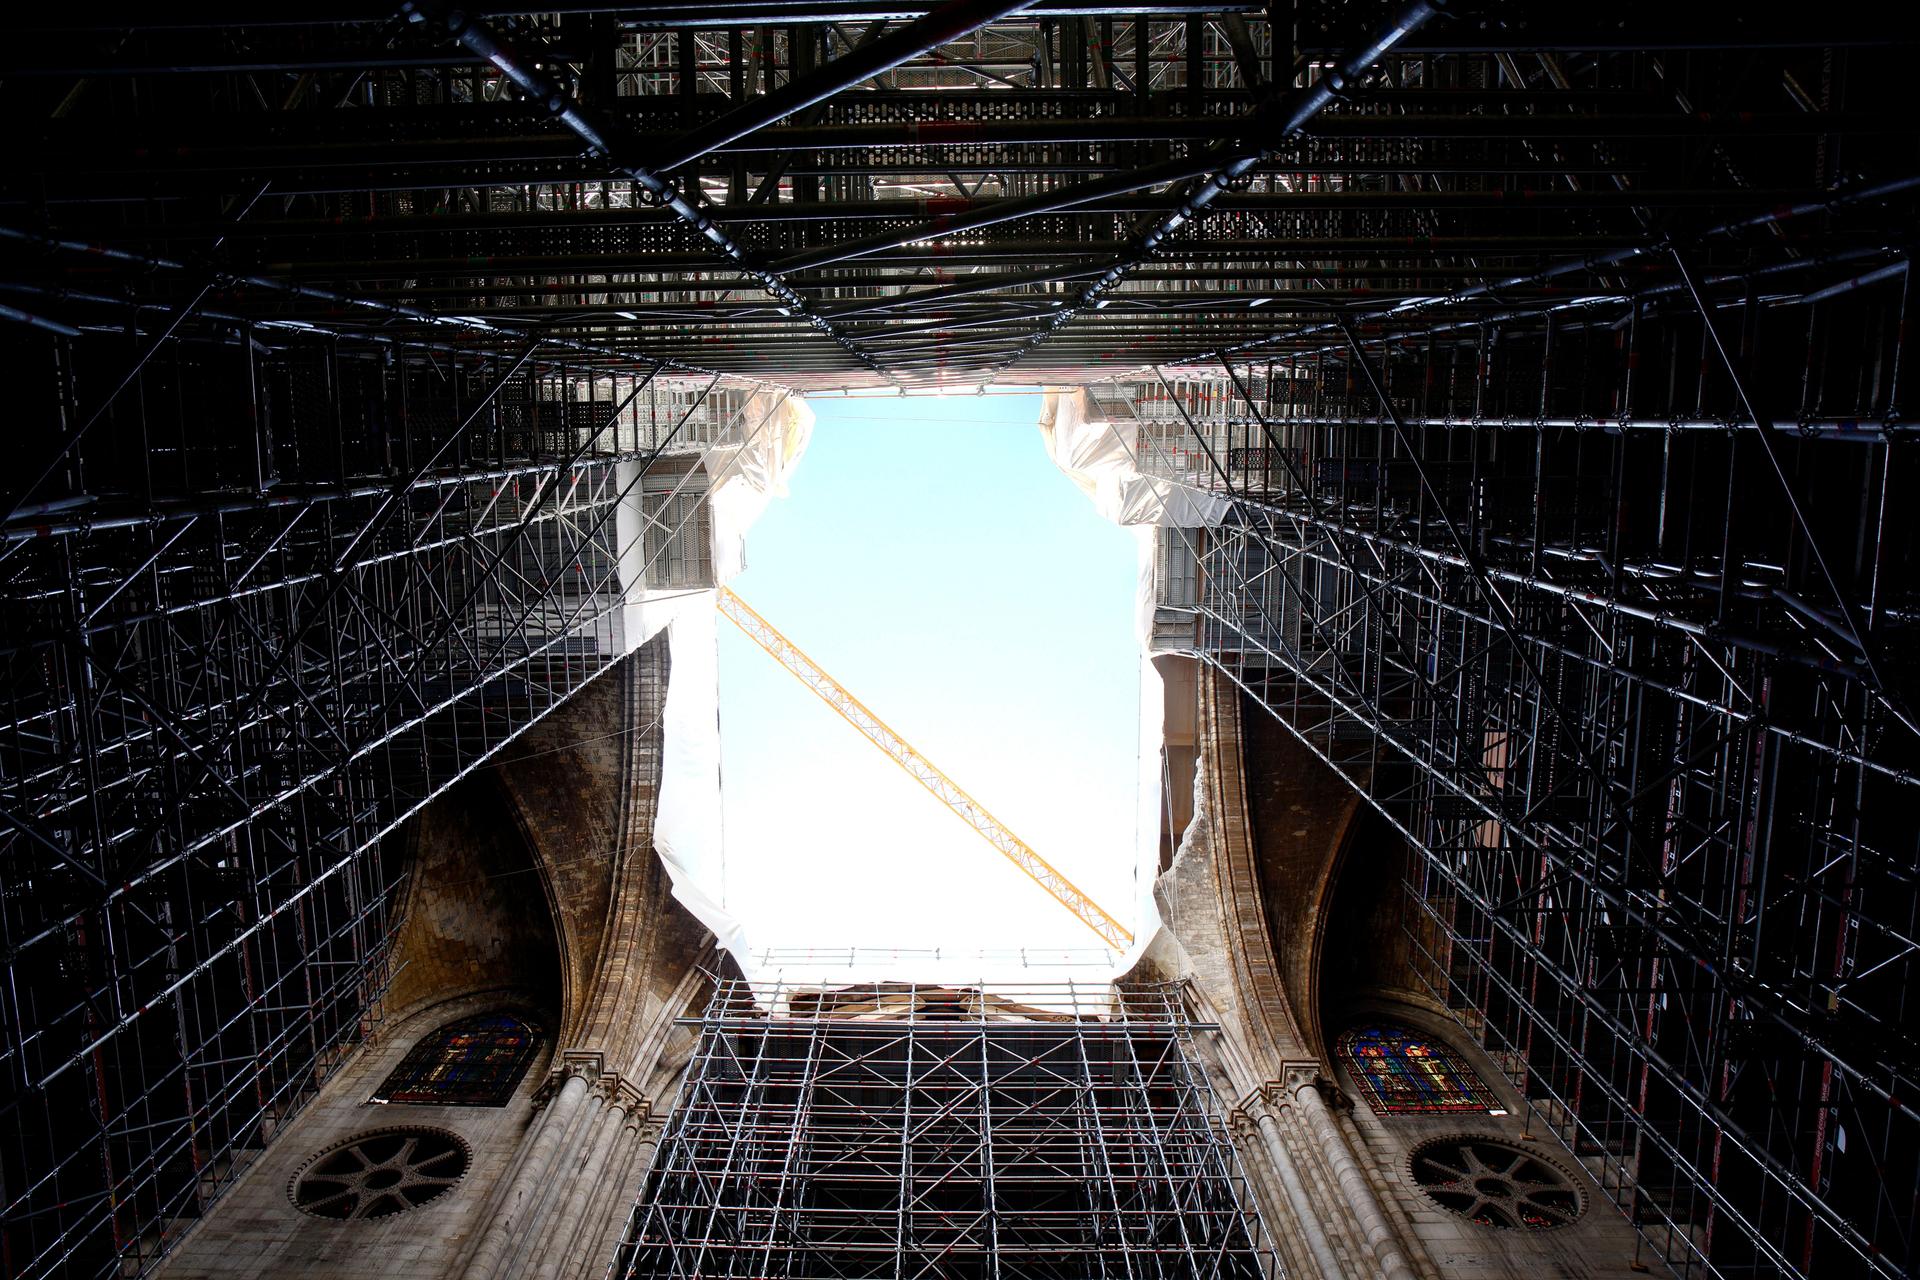

The full scale of the great nave inside Notre Dame de Paris remained visible for 18 months but it was inaccessible due to the fragility of the vaults.
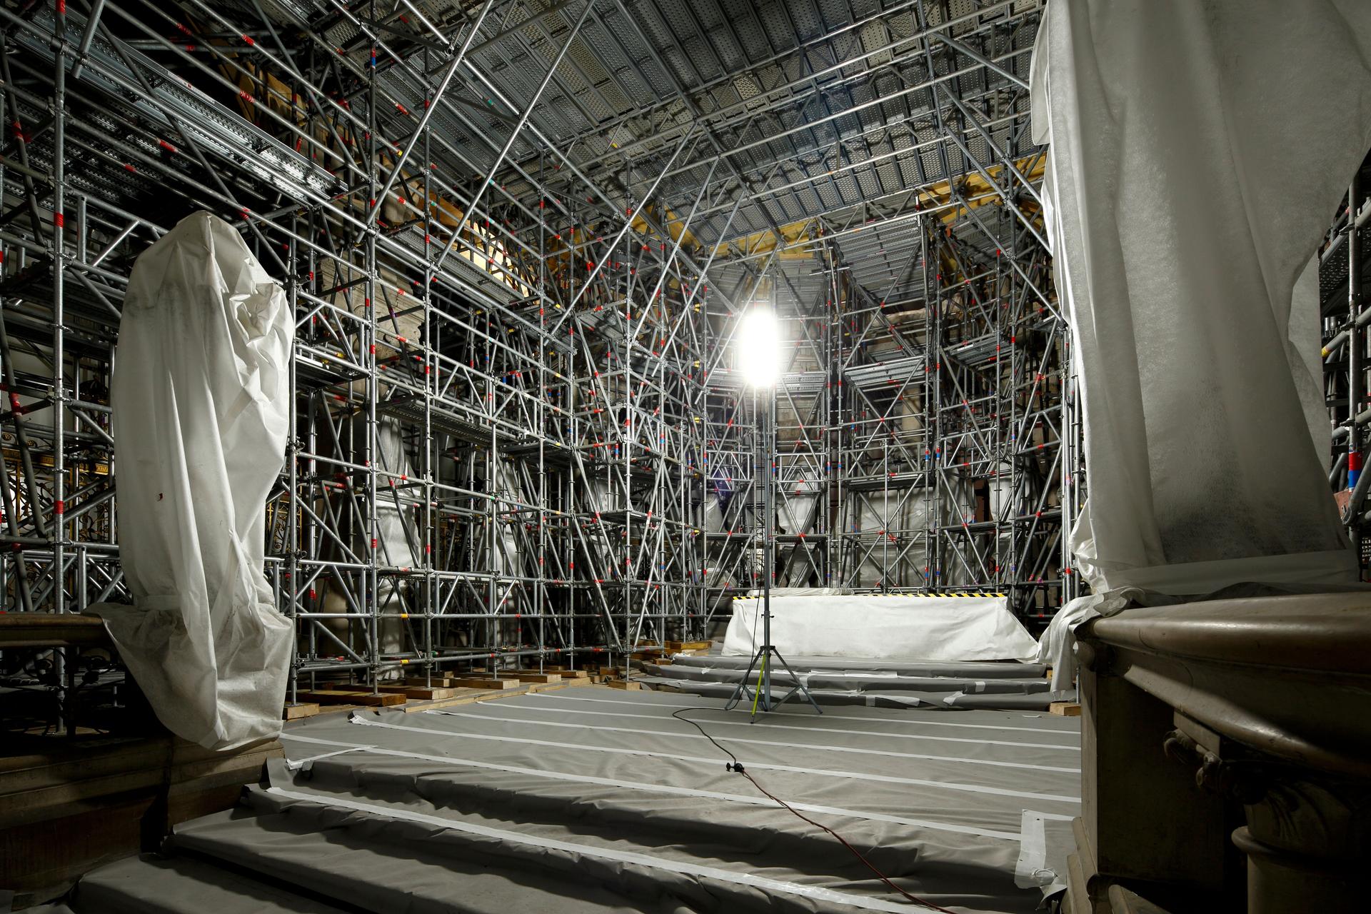
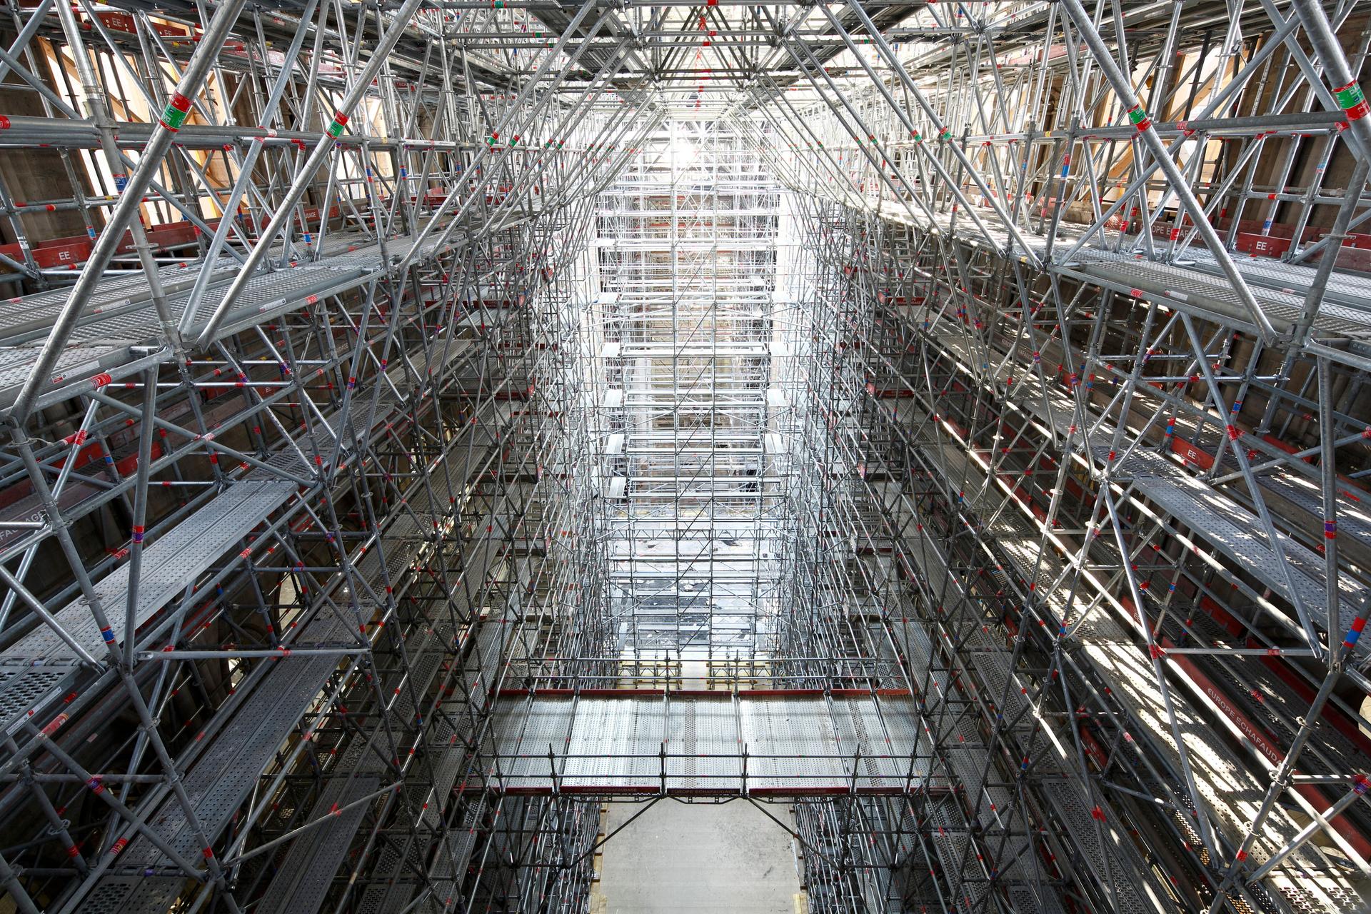
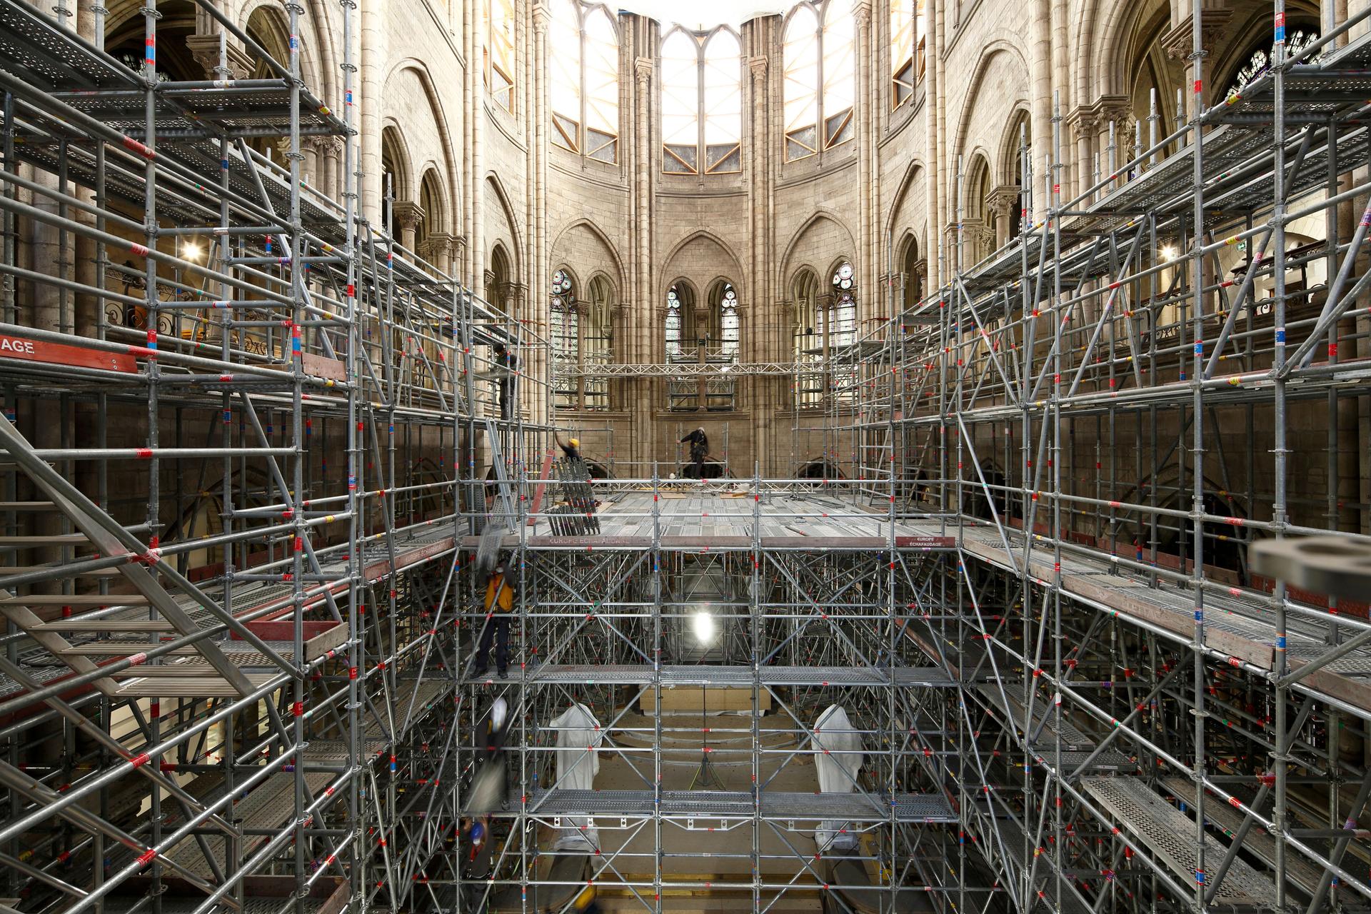
Designed to secure the vaults, the scaffolding assembled inside the cathedral progressively filled up the space of the great nave, providing access to the floor and all the walls of the cathedral.
A preliminary consolidation of the vaults
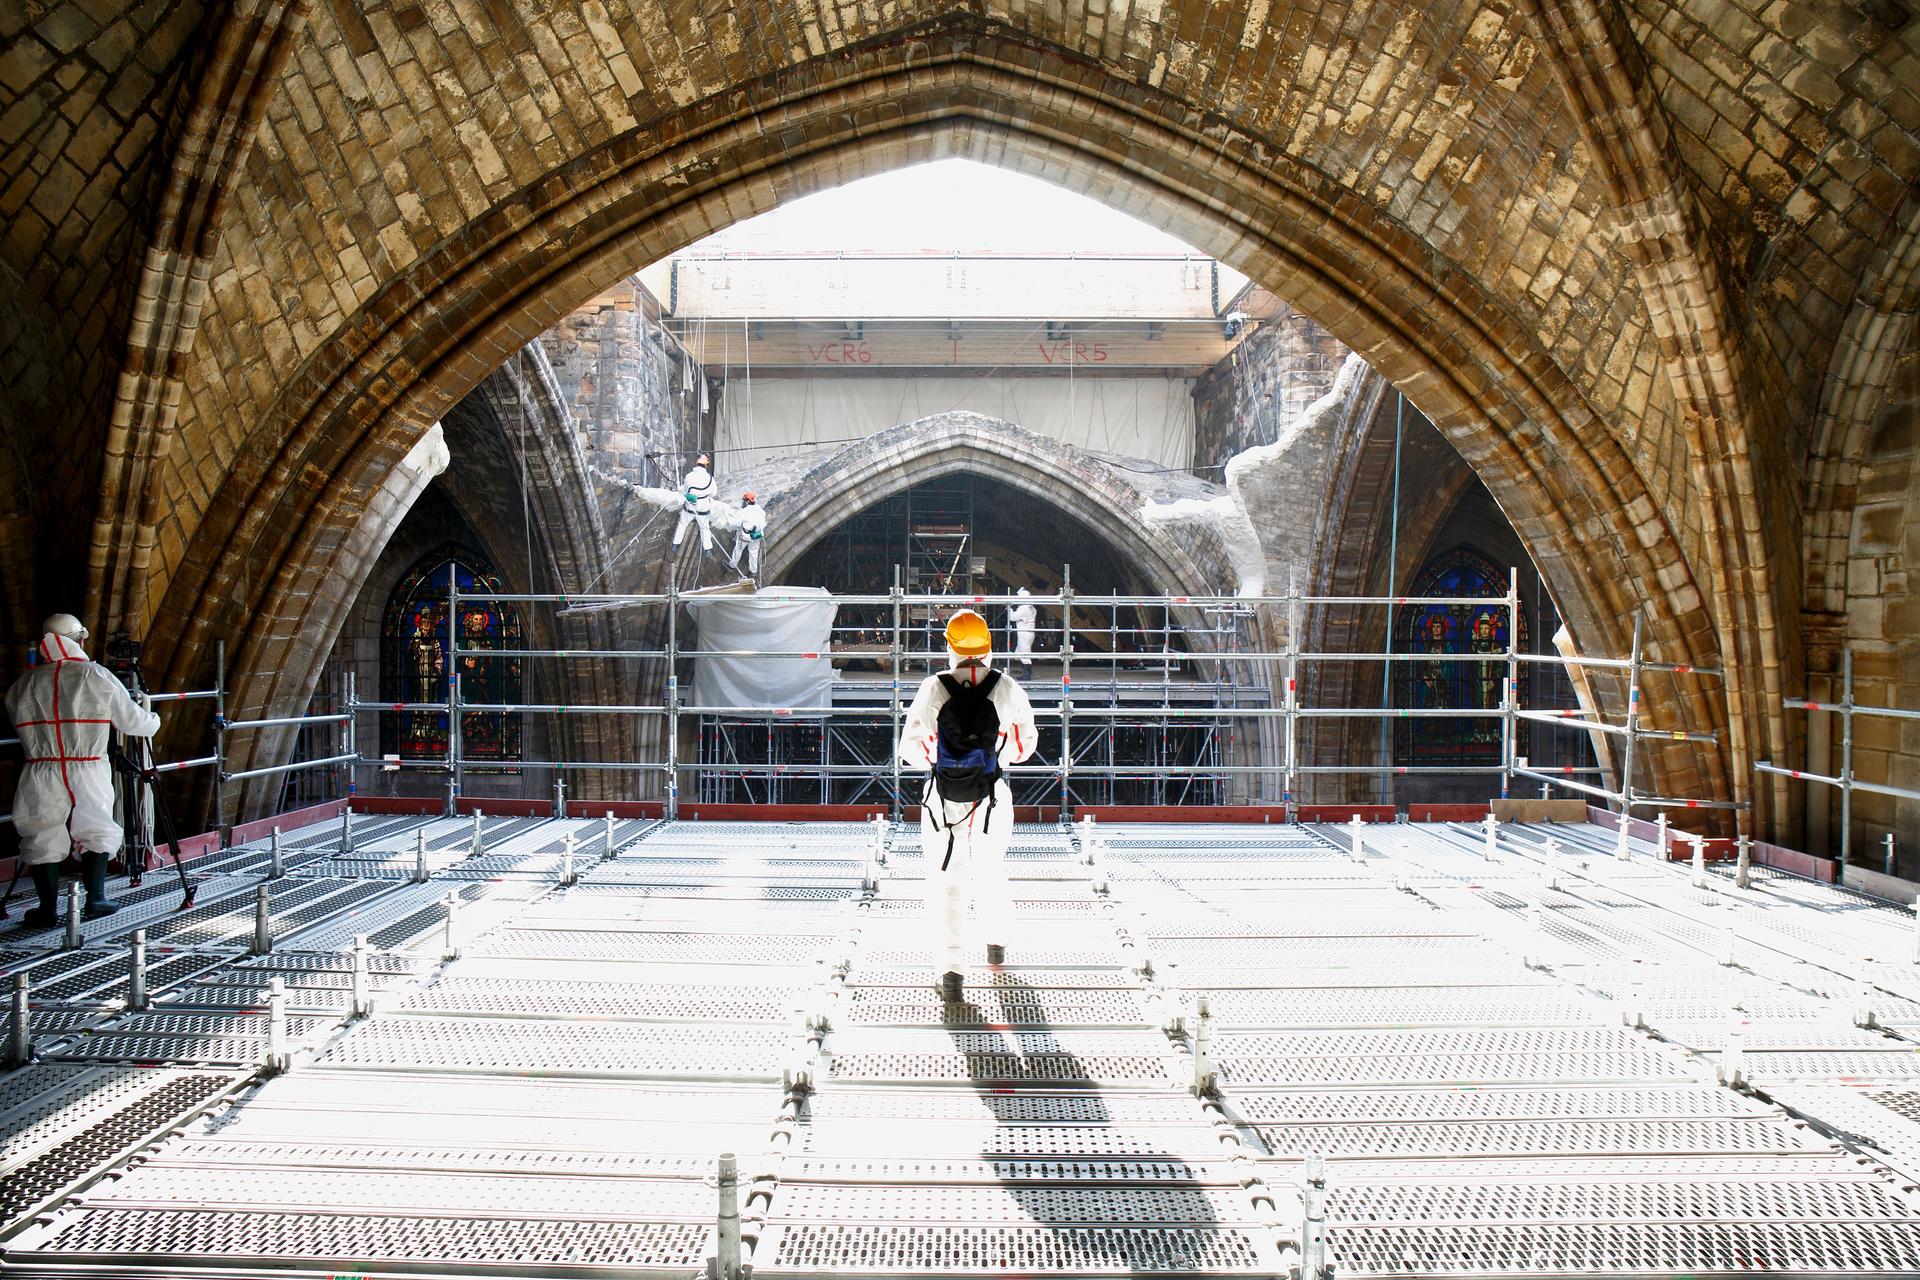
In the wake of the fire, it was impossible to ascertain the exact state of the vaults of the nave, choir and transept. In addition, no one was allowed to enter or work under them. Before doing anything else, rope workers secured the vaults by placing a provisional layer of oakum and plaster over them. This temporarily prevented stones from coming loose and falling into the nave. The scaffolders could then start work on the floor of the cathedral.
From one scaffold to another
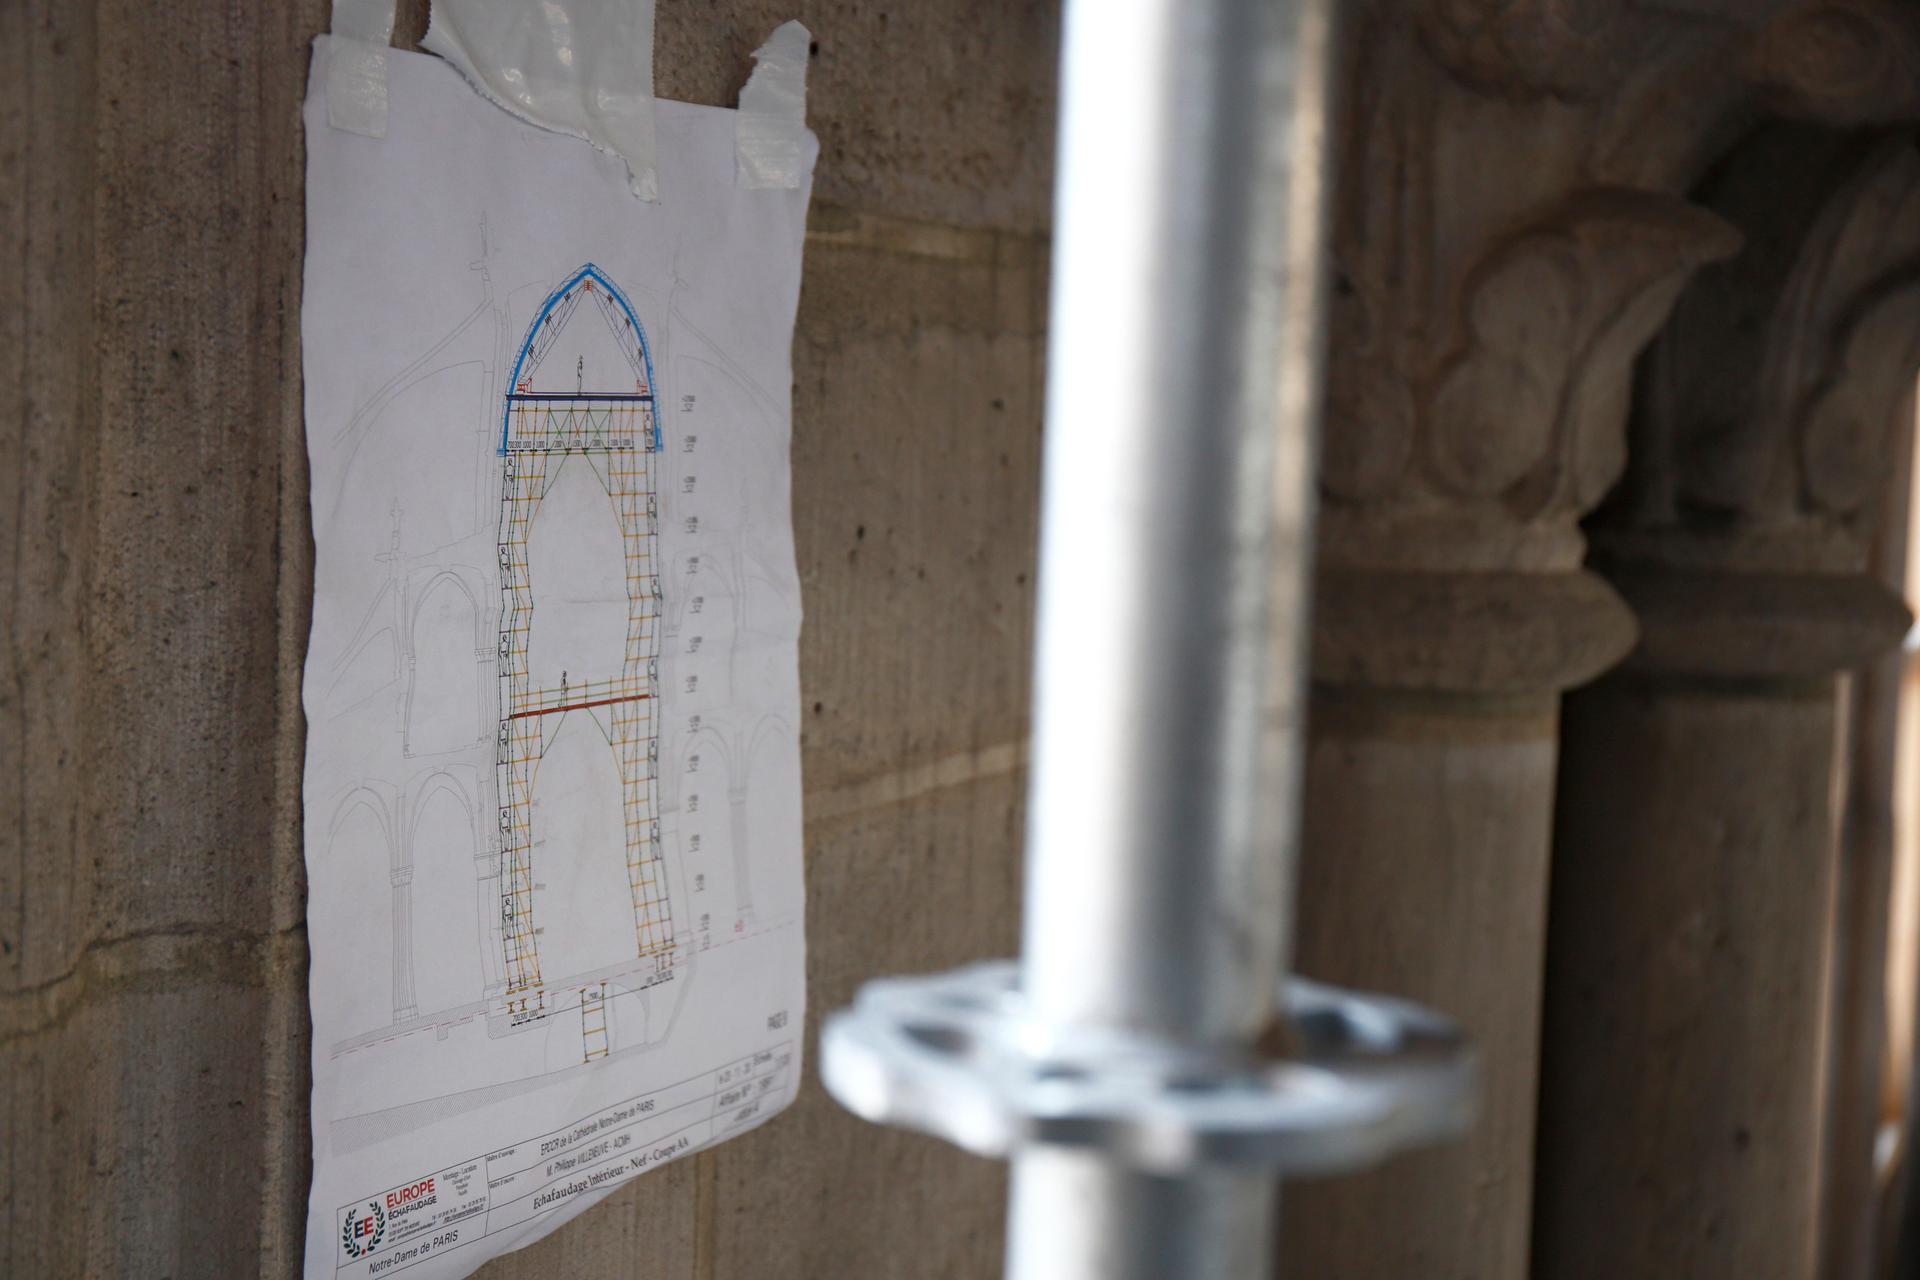
While work continued outside Notre Dame to dismantle the damaged scaffolding, the scaffolders designed and installed new scaffolding inside the cathedral. These scaffolds had to support the wooden arches that would support the vaults, completing the work of securing the vaults before they could be restored. This was therefore a crucial stage in consolidating the cathedral definitively, but it also anticipated the restoration phase because these scaffolds would provide access to all the upper parts of the cathedral and would contribute to the reconstruction of the collapsed vaults.
An iron cathedral
The scaffolding consisted of thousands of metal tubes, the technical complexity of which enabled the weight of the loads they were destined to receive to be distributed harmoniously, given that each half-arch weighed between 1 and 6 tons. Weight distribution was studied carefully: the archbishops' crypt and the Soufflot crypt constituting the basement of the choir and the nave had to be propped up to support the weight of the metal and the arches.
The scaffolding was then assembled on each side of the central nave, beginning with the South transept, the North transept, and then the choir, and ending with the nave, but not the crossing.
After 6 months, more than 1,200 tons of scaffolding installed on the floor of the cathedral reached a height of 27 meters! At this height it was covered by a hermetically sealed floor that enabled the architects to finally inspect, close-up, the state of the vaults, and the carpenters to install the arches to secure them. There was now a veritable iron cathedral supporting the stone cathedral.