
Destroyed in the fire of 15 April 2019, the oak frameworks and the lead roofing of the nave, choir, and transept of Notre Dame de Paris are reconstituted identical to the originals. This is perhaps the most emblematic operation of the project because it made the rebirth of the whole cathedral visible from the outside.
This actually corresponds to two distinct operations:
- The reconstruction of the spire and the main attic of the transept, erected between 1859 and 1864 by the architect Viollet-le-Duc
- The reconstruction of the main attic of the nave and choir, the frameworks of which dated from the early 13th century.
The reconstruction of the spire and transept
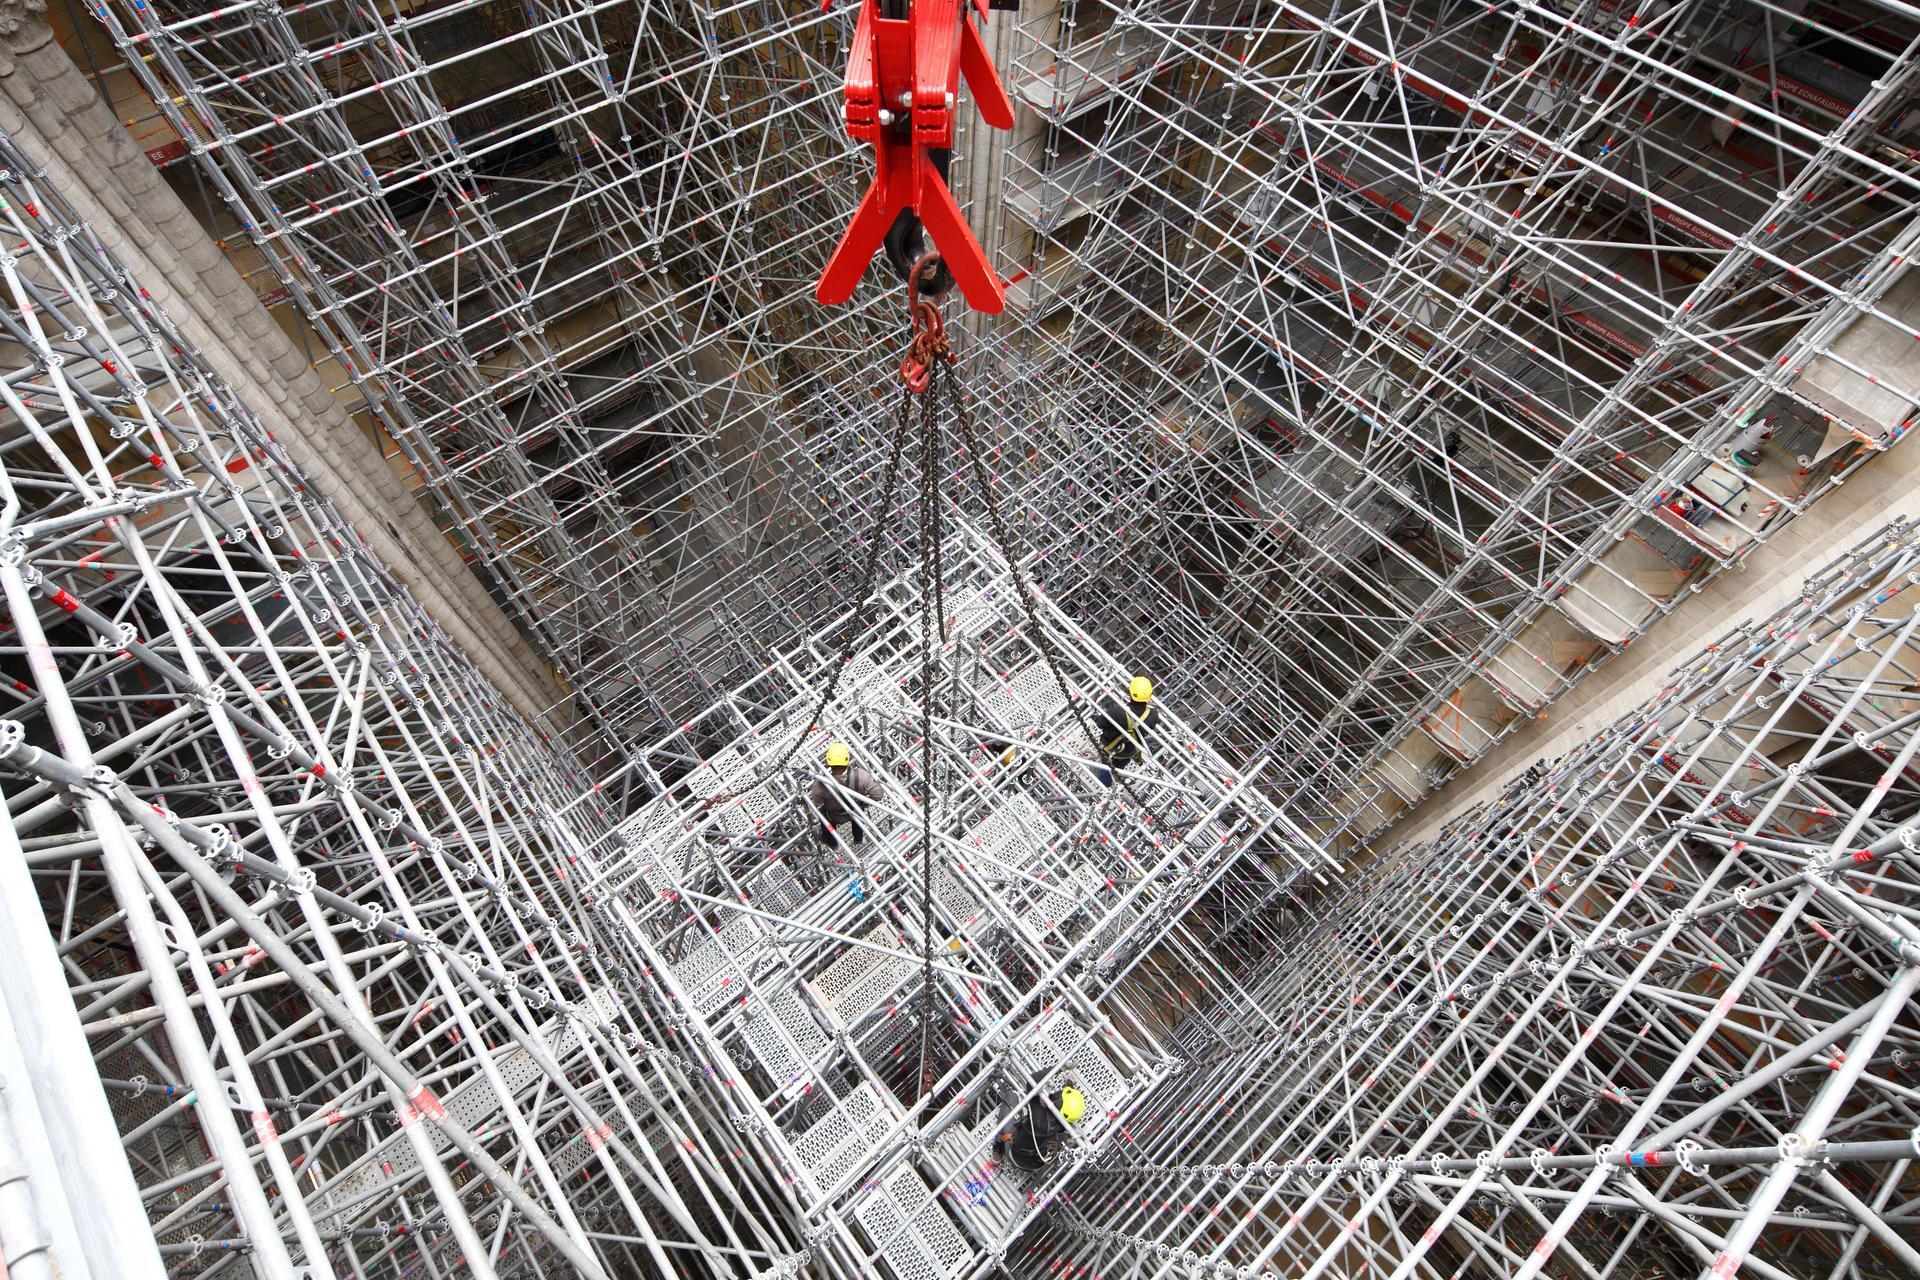
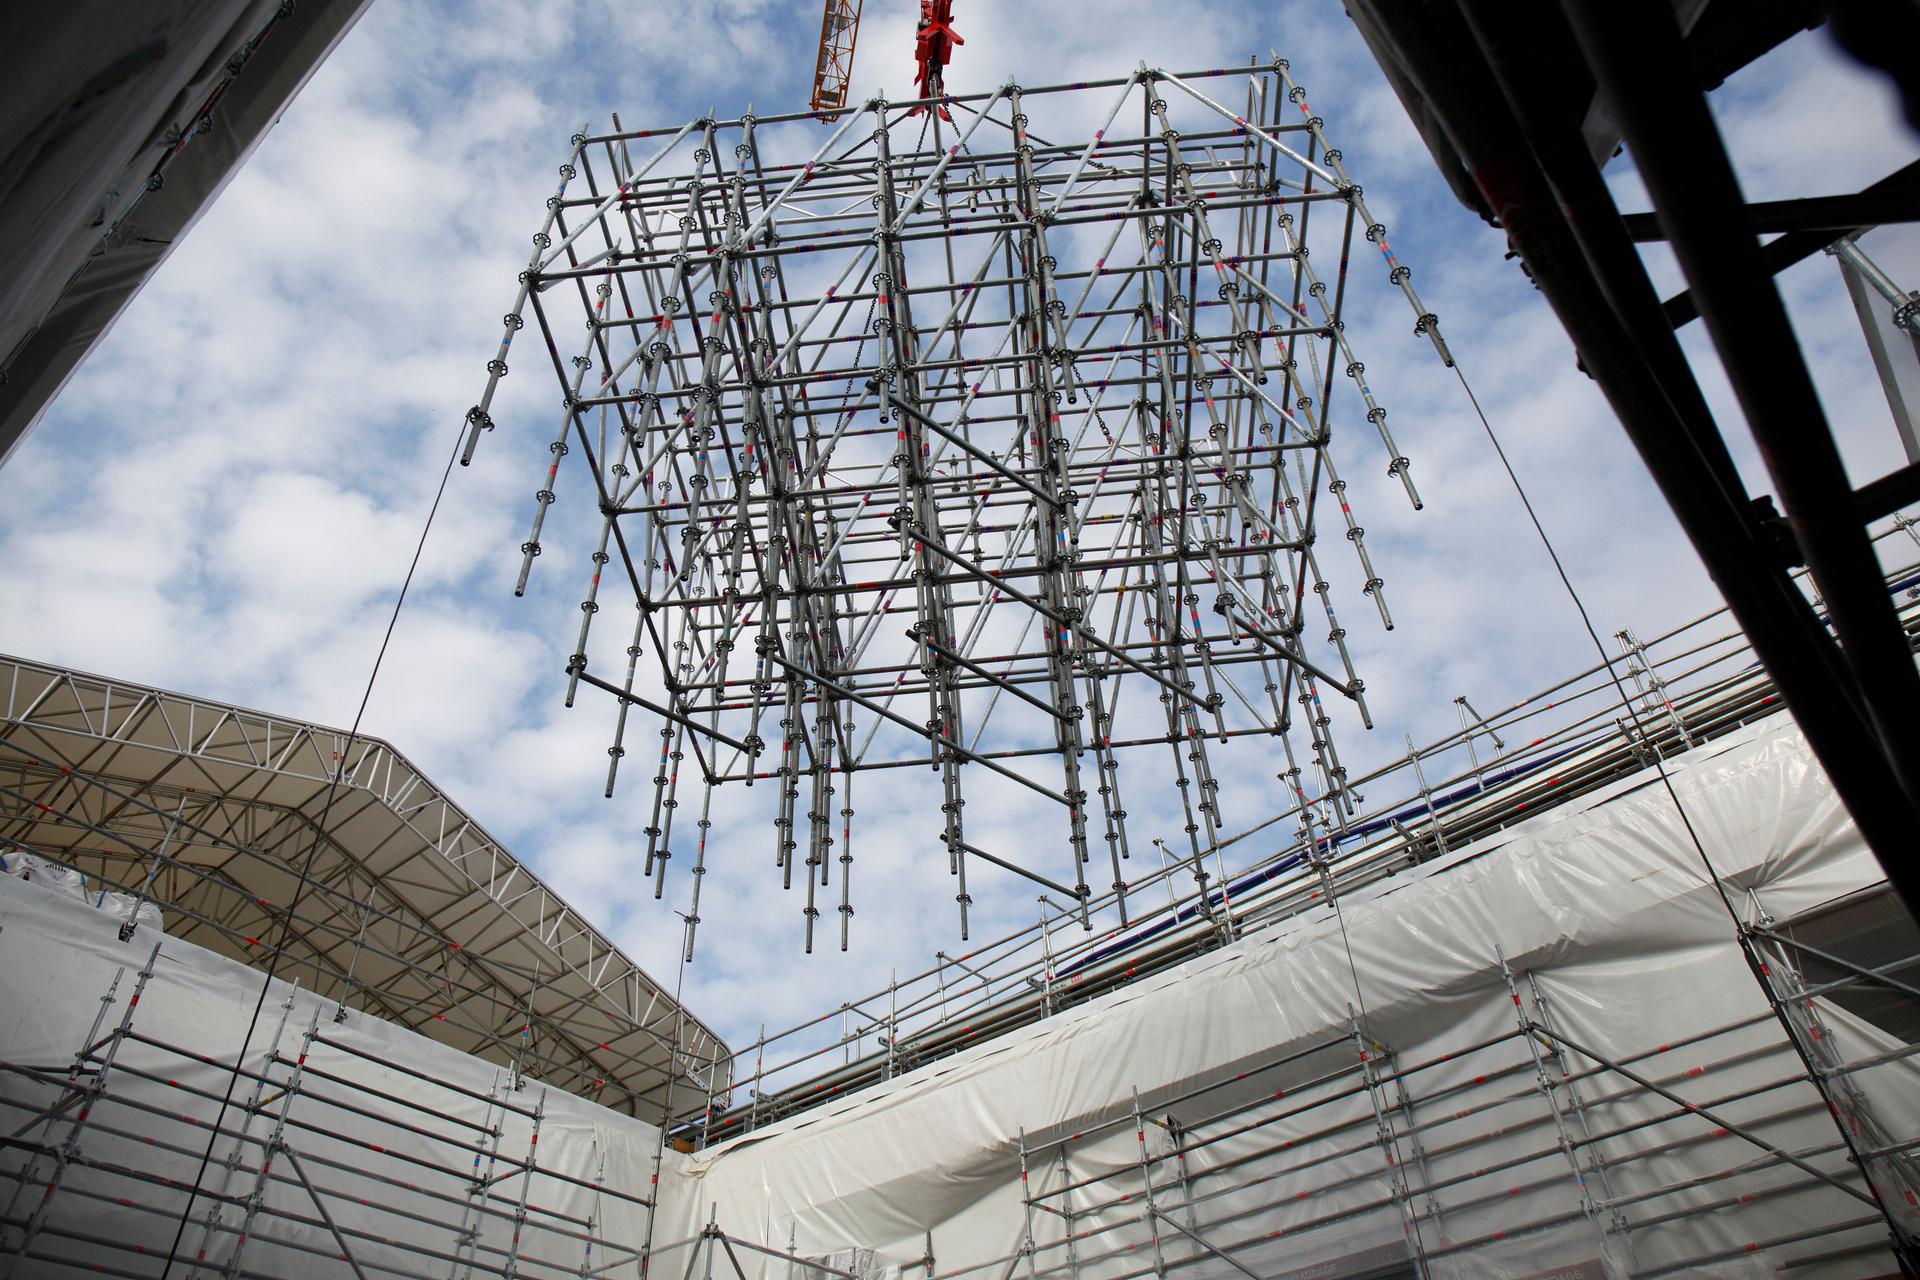
Following on from the preventive excavations conducted in the crossing of the transept by the National Institute for Preventive Archaeological Research (Inrap) at the request of the Regional Archaeology Service (DRAC-SRA), a scaffold was installed just under the future spire in the fall of 2022. On reaching the beginning of the vaults, at a height of 26 meters, carpenters mounted four wooden half-arches destined to reconstruct the arches of the vault.
Once these have been constructed, the scaffold raises progressively as the framework of the spire is constructed, until it reaches a height of one hundred meters.
To do so, the carpenters took charge of identifying, calculating and implementing the assemblages adapted to the structure of the spire, taking account of the wood collected.
Next, work in the carpentry workshop proceeded in accordance with the following stages: based on calculations provided by the engineers, the carpenters established plans of the framework pieces. This enabled the carpenters to make a life-size drawing on the floor of the faces of the spire on a scale of 1 to 1. This drawing, or scribing, stage corresponds to very old know-how that was classified as Intangible Cultural Heritage of Humanity in 2009 under the title "scribing tradition in French timber framing": on sheets of chipboard on the floor, pencil strokes prefigure on a scale of 1 to 1 the framework pieces that will make up the cathedral spire. At the same time, the pieces of oak timber are cut to adapt their size to the framework pieces. This stage is called the linage.
The framework pieces are then presented on the drawing and set in their final position to determine the assembly cuts. The carpenters pay special attention to the composition of the wooden piece and its position in order to achieve the best structural and aesthetic result. This is a decisive stage because it dictates the position of each piece in the overall structure. Finally, the carpenters can cut each of the pieces based on the marking from the previous stage.
A test assembly is then performed in the workshop to check that the cuts have been made correctly and that interlocking pieces are compatible. This enables the carpenters to anticipate any adaptations likely to appear at the final assembly in the heights of the cathedral.
In order to advance the work as effectively as possible, these stages are conducted simultaneously by the different teams in the group of companies and workshops constituted to reconstruct the spire. The first framework elements constituting the base or foundation of the spire resting on the walls at the corners of the crossing are delivered to Notre Dame in the spring of 2023.
While the seat and the base of the spire are hidden from sight by the other frameworks and the main attic of the cathedral, the openwork levels and the needle rise in the air. To protect them, they are covered, as was the spire that disappeared in the fire, with lead sheets and adorned with animal and vegetal decor made of hammered and molded lead, prior to being surmounted by an elaborate cross and a cockerel.
Once the spire erected, its scaffold is dismantled. The vault of the crossing is completed definitively, enabling the diocese of Paris to finalize the installation of the liturgical furnishings with a view to reopening Notre-Dame.
Lastly, the 16 copper statues forming the college of Apostles and Evangelists, which survived the fire because they had just been sent to be restored, and which have recovered their original appearance, are reinstalled at the base of the spire on the valleys emerging from the base.
Reconstruction of the frameworks and roofs
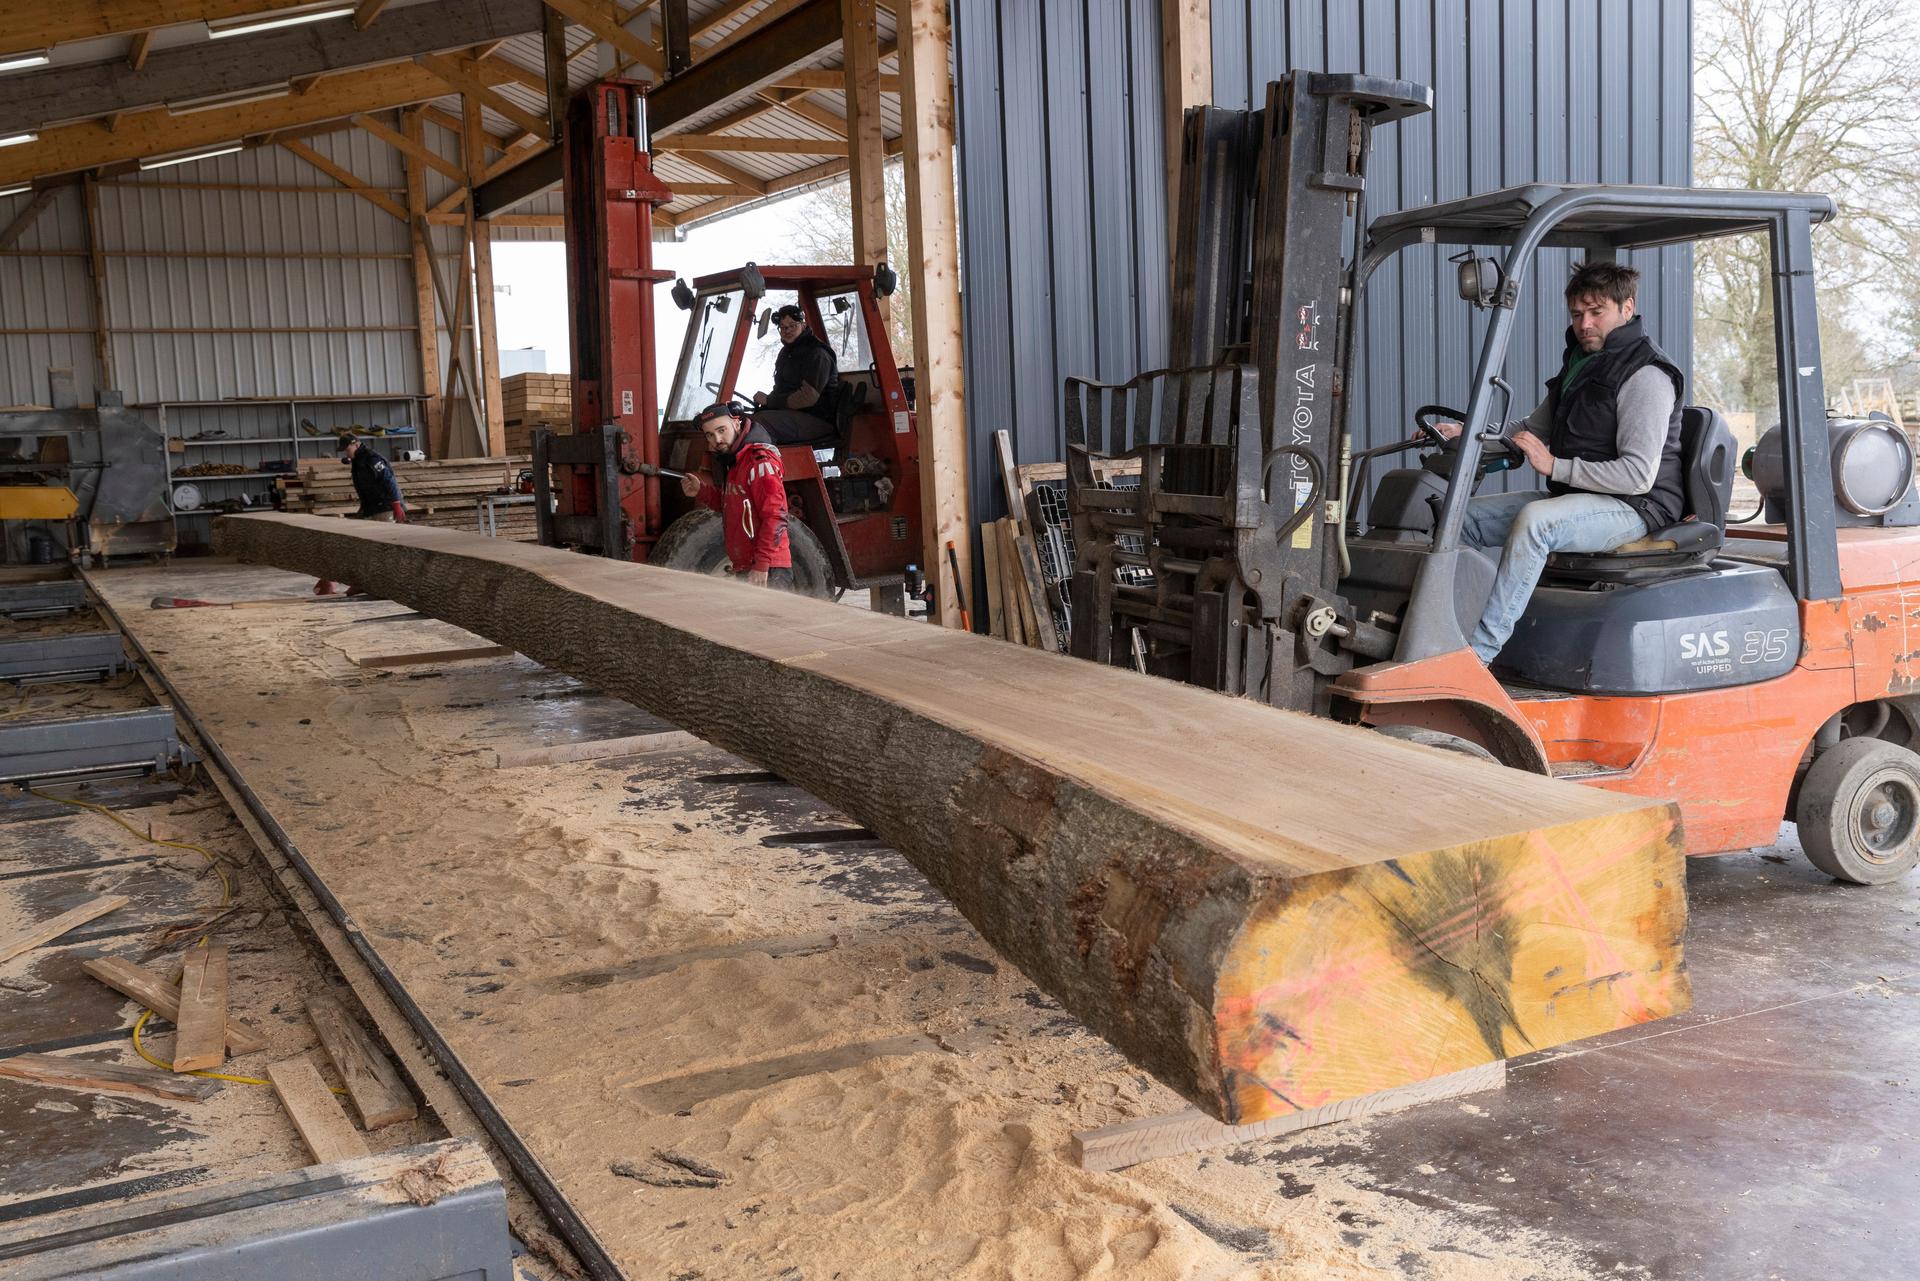
At the same time as the spire and frameworks of the transept were being erected, the carpenters in charge of the frameworks of the nave and choir began to accompany the foresters to select the necessary oaks.
The first logs arrived in workshops and began to be squared: the carpenters removed material to obtain a usable beam corresponding to the heart of the wood. To respect the methods applied in the early 13th century, when this part of the frameworks was constructed, the squaring is finished off with an adze or carpentry axe: this way the wood fibers are respected.
Medieval carpentry was based on a "trussed rafter bracing" system. A truss is a triangular load-bearing structure. This system means that the main trusses with complex shapes alternate in the framework with simpler rafters. Each truss is different: to cut them and assemble them, the stages are the same as for the construction of the spire, from the drawing to transportation to the site.
Once the trusses are raised, they are covered with a sheet of sand cast lead to protect the cathedral from bad weather, then surmounted by a lead ridge crest on an iron frame.
These two operations conducted at the same time take place in the heights of the cathedral, in the Parisian sky. They are the visible symbols of the rebirth of the whole monument as the restoration work advances thanks to the mobilization of all the highly skilled workers who have come to its assistance for five years.
Main visual ©David Bordes / RNDP